
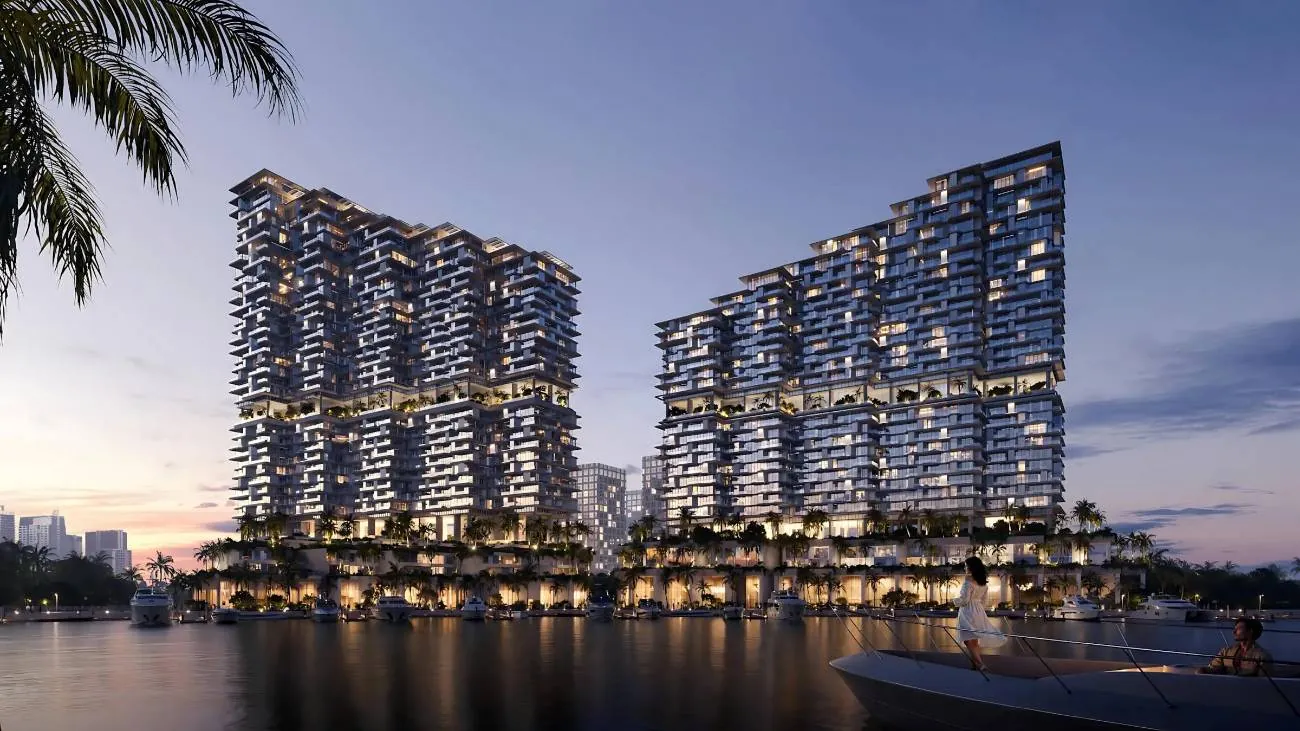
Riviera Residences II by Mered
By Mered
Al Reem Island, Abu Dhabi
Overview
Riviera Residences II by Mered. Al Reem Island, Abu Dhabi.
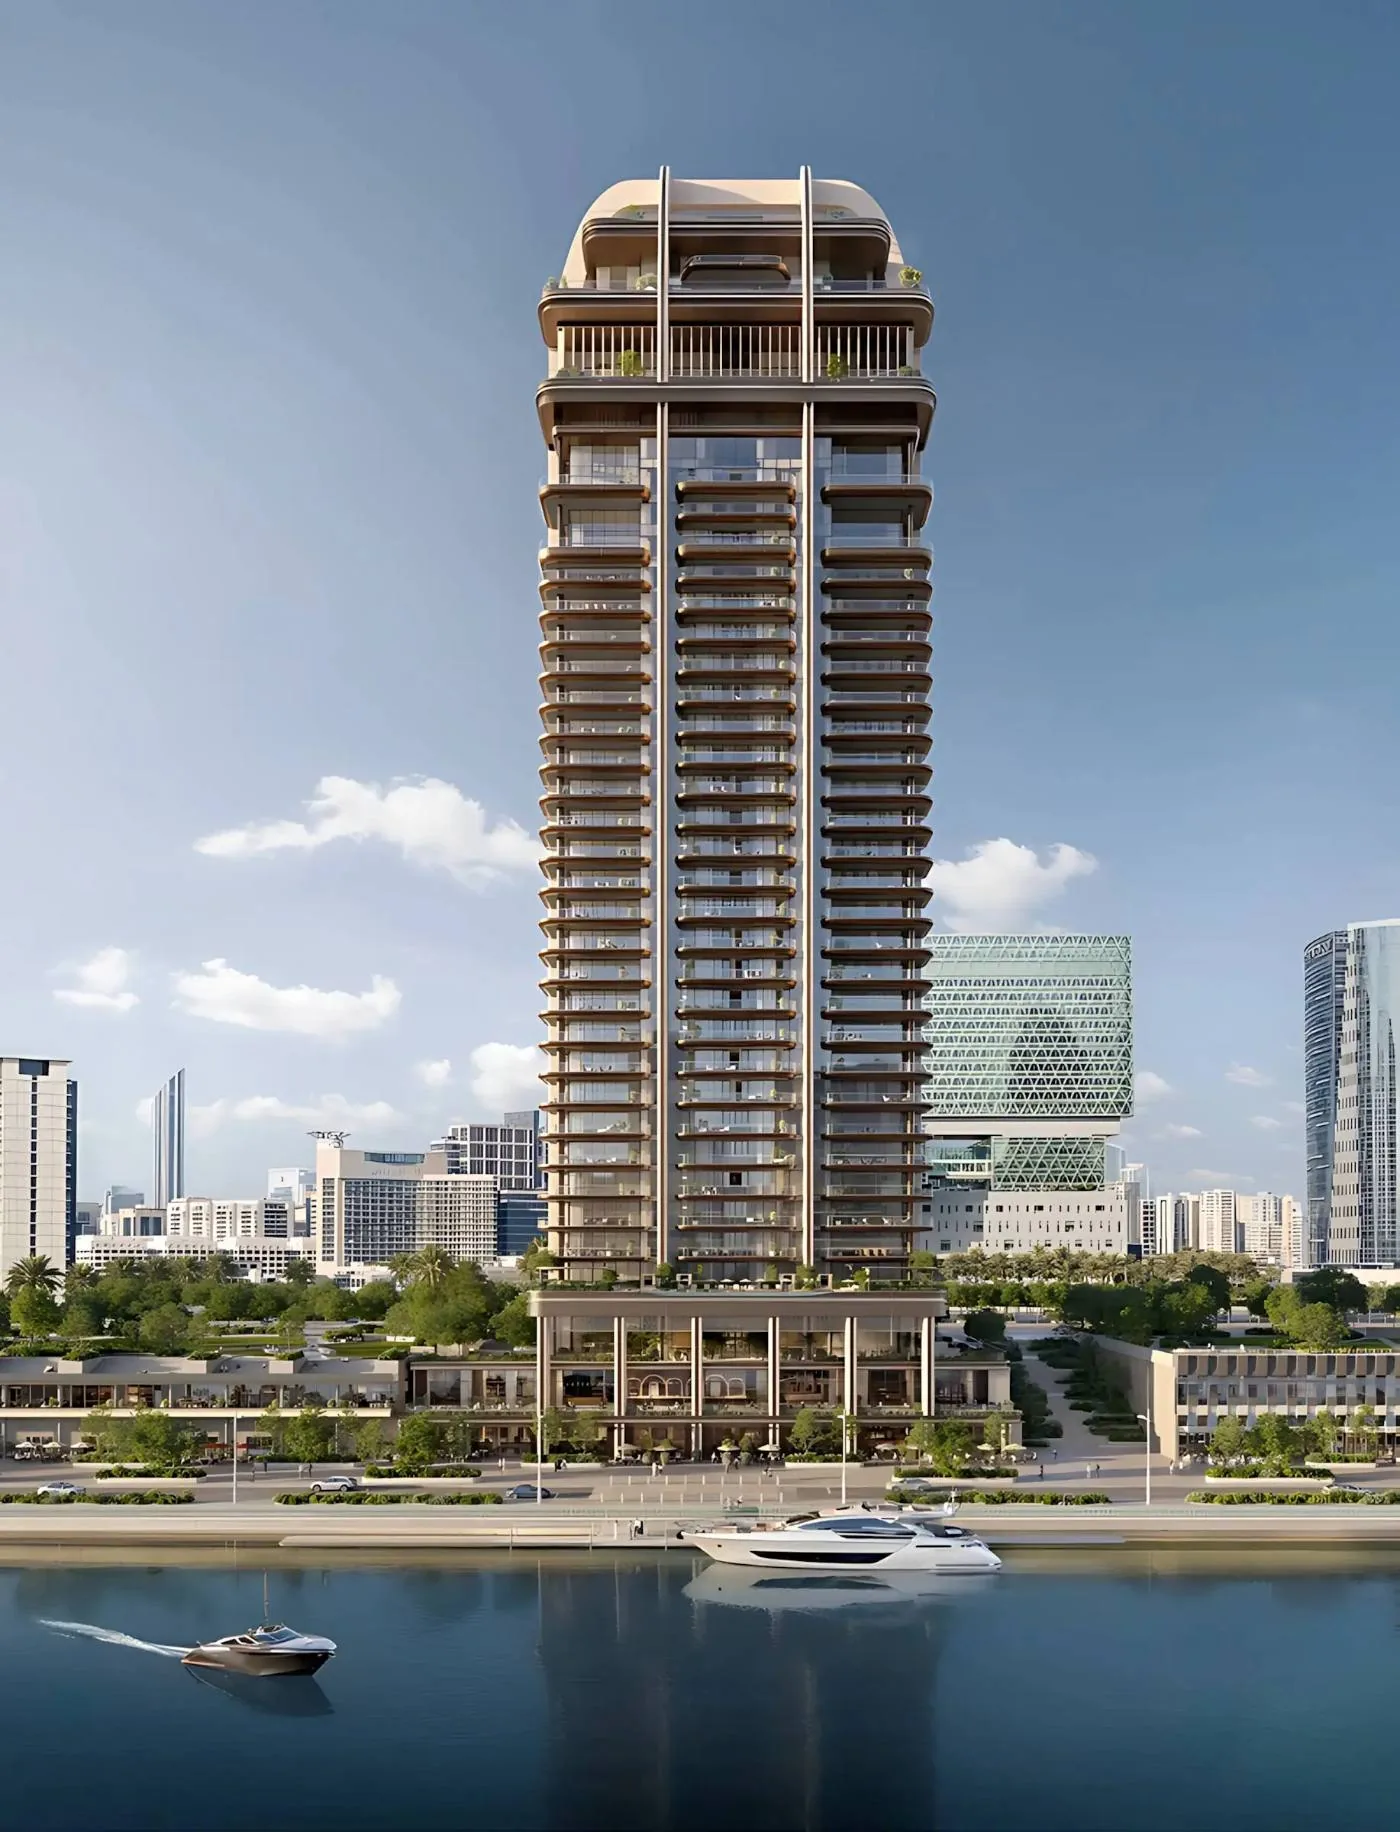
Riviera Residences II is the second phase of Mered's waterfront development on Al Reem Island, Abu Dhabi: 404 homes in a ground plus 34 building designed by Herzog & de Meuron, from one bedroom apartments of 753 square feet to bay villas, sky villas and an 18,084 square foot penthouse. Prices from AED 2.2 million on a 50/50 plan, with handover scheduled for Q2 2030.
Verified facts
- Residences
- 404
- Bedrooms
- 1
- To three, plus villas and penthouse
- Sizes
- 753
- To 18,084 sq ft
- Prices by type
- 2
- Bedroom from AED 2.9 million; three bedroom from AED 4.5 million; villas, duplex and penthouse on request
- Payment plan
- 50
- /50: 15% in the first stage, 35% in instalments to September 2029, 50% on handover
Introduction
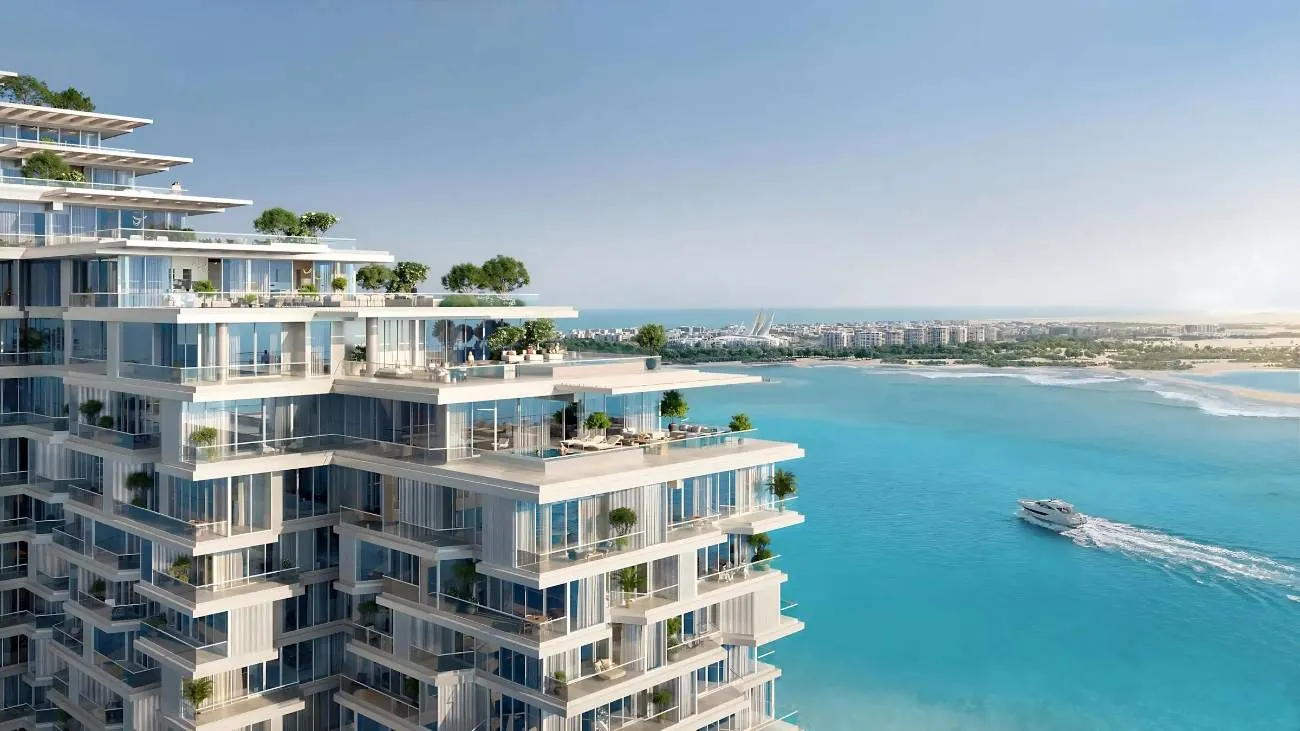
Mered, the internationally owned developer that entered the UAE in 2023, commissioned the Pritzker Prize winning practice Herzog & de Meuron for Riviera Residences and Michel Desvigne for its landscape. The facade references the Gulf's pearl diving heritage in mother of pearl tones, and the amenities run to 4,913 square metres.
One bedroom apartments start at AED 2.2 million, two bedrooms at AED 2.9 million and three bedrooms at AED 4.5 million. The 50/50 plan asks 5% on booking and 10% on signing, then small instalments to September 2029 and 50% on handover in the second quarter of 2030.
Architecture
Form, light and landscape.
404 residences and 574 parking spaces in a ground plus 34 building: 135 one bedroom apartments from 753 square feet, 209 two bedrooms from 1,115, 44 three bedrooms from 1,736, eight bay villas from 2,893, six sky villas from 6,331, one duplex of 1,881 and one penthouse of 18,084 square feet. Interiors have natural wood floors, built in Bosch or Siemens appliances, built in wardrobes and travertine inspired detailing with integrated lighting; balconies run from about 9 to more than 30 square metres.
Living here
Designed around daily life.
4,913 square metres of amenities: a padel court, sports pool, fitness areas, sauna and steam room; two adult pools, sunken lounges, an outdoor bar and a business lounge; a family club with children's pool, playroom and event hall with cinema; a yoga area; and a waterfront promenade with retail and restaurants and a lagoon with piers in the master plan. Views take in the Al Reem skyline, Sea and Dolphin Islands and the Saadiyat cultural district.
Residences
Find the residence that fits.
The residence types the developer presents today. Current availability, layouts and sizes are shared privately and confirmed in writing.
- 01
One bedroom apartments
135 homes from AED 2.2 million; from 753 sq ft
Ask about availability - 02
Two bedroom apartments
209 homes from AED 2.9 million; from 1,115 sq ft
Ask about availability - 03
Three bedroom apartments
44 homes from AED 4.5 million; from 1,736 sq ft
Ask about availability - 04
Bay villas
Eight homes from 2,893 sq ft; on request
Ask about availability - 05
Sky villas
Six homes from 6,331 sq ft; on request
Ask about availability - 06
Duplex and penthouse
One duplex of 1,881 sq ft and one penthouse of 18,084 sq ft; on request
Ask about availability
Apartment, Villa, Duplex, Penthouse · 1 to 3 bedrooms
Amenities
Shared spaces, considered.
- Padel court and sports pool
- Fitness areas, sauna and steam room
- Two adult pools and sunken lounges
- Outdoor bar and business lounge
- Family club with children's pool and playroom
- Event hall with cinema
- Yoga area
- Waterfront promenade with retail and restaurants
- Lagoon with piers
- 574 parking spaces
Gallery
Take a closer look.
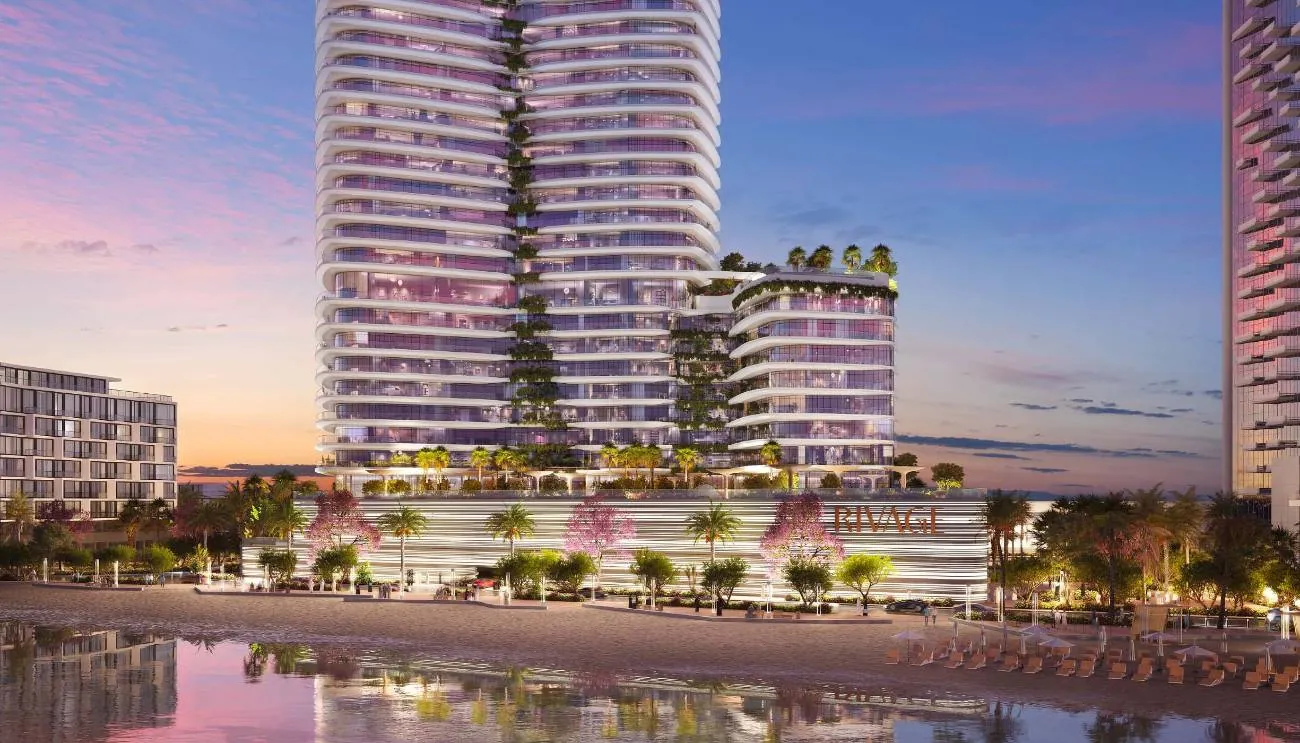
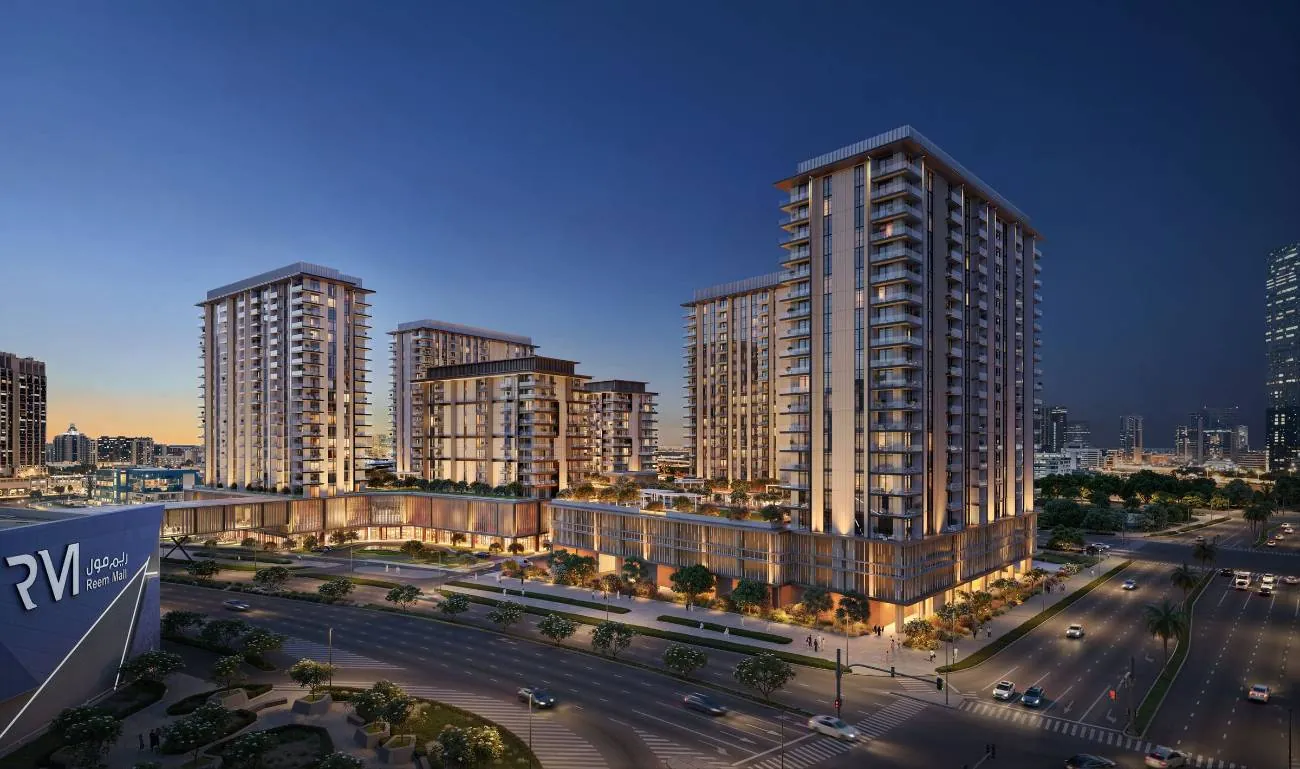
Images are developer renders and may differ from the completed building. Select an image to view it full screen.
Terms
Price, plan and timing.
Figures change during a sales programme. We confirm every one in writing before any reservation.
Starting price
From AED 2,200,000
Verified 3 November 2026.
Anticipated completion
Scheduled for Q2 2030
Developer confirmedPayment plan
Payment plan: 50 per cent stage 1; 50 per cent on handover, Q2 2030.
50/50: 5% on booking, 10% on signing the SPA, 5% in March 2027, ten quarterly instalments of 3% from June 2027 to September 2029, 50% on handover.
Developer confirmedLocation
Al Reem Island, Abu Dhabi
Al Reem Island is a freehold investment zone within the Abu Dhabi Global Market jurisdiction, about ten minutes from the Saadiyat cultural district with Louvre Abu Dhabi, the Guggenheim and Zayed National Museum, twenty from Yas Island and thirty to forty from Zayed International Airport. Reem Mall, The Galleria, Sorbonne University and Repton and GEMS schools are within fifteen minutes.
Questions
Questions and answers.
Who designed it?
Herzog & de Meuron, the Swiss practice behind Tate Modern and the Beijing National Stadium, with landscape by Michel Desvigne Paysagiste. Mered is the developer.
What are the prices and terms?
One bedrooms from AED 2.2 million, two bedrooms from AED 2.9 million and three bedrooms from AED 4.5 million, with villas, the duplex and the penthouse on request. The 50/50 plan asks 5% on booking, 10% on signing, 5% in March 2027, ten quarterly instalments of 3% to September 2029 and 50% on handover in the second quarter of 2030. We confirm the current price list in writing before any reservation.
Is it freehold?
Al Reem Island is a designated investment zone where foreign nationals can own property. Metropolitan notes the title structure for this project is to be confirmed with the developer; we obtain that confirmation before reservation.
Sources and verification
- Metropolitan Premium Properties: Metropolitan Premium Properties project page, read 3 Nov 2026: architects, location, unit counts, sizes, prices by type, payment schedule, handover, amenities, parking, views, accessed 3 November 2026
Page last verified 3 November 2026. Details can change during a sales programme; we confirm every figure in writing before any reservation.
Private enquiry
Talk to us about Riviera Residences II by Mered.
Tell us what you are looking for. We will share current availability, prices and the developer's terms, and arrange a private presentation.
- Verified before it is sharedPrices, plans and dates are checked against the developer's own documentation.
- One advisor, from first call to handoverViewings, reservation, payments and registration, handled with you.
- Castilion Realty L.L.C.RERA ORN 46392, DET licence 1428429.