
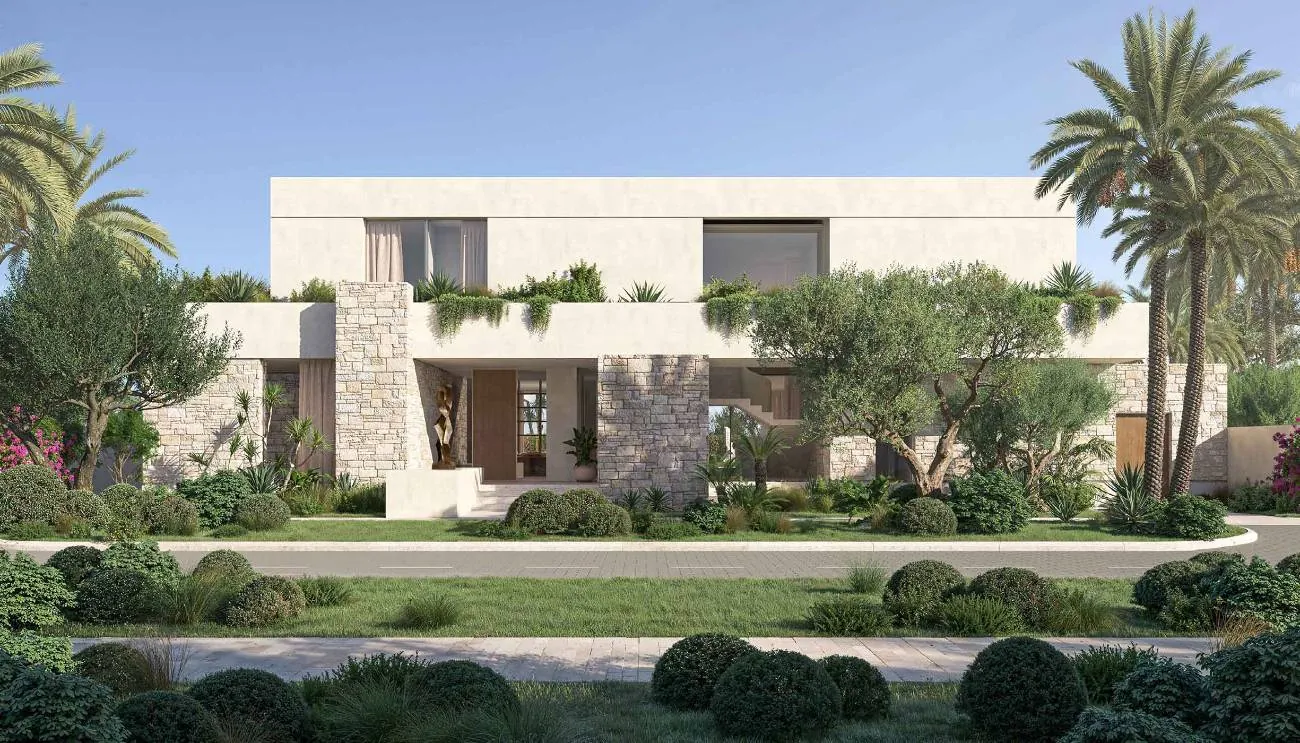
Avra and Aurora by H&H
By H&H Development
Eden Hills, Dubai Hills Estate, Dubai
Overview
Avra and Aurora by H&H. Eden Hills, Dubai Hills Estate.
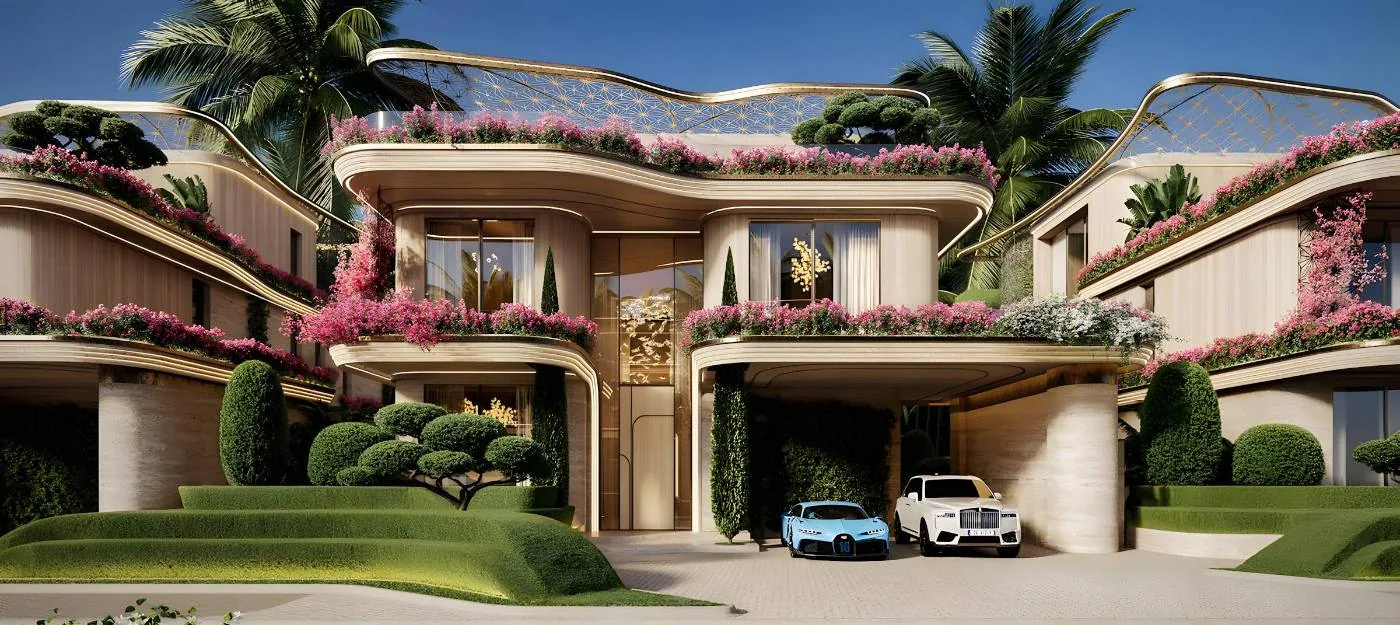
Avra and Aurora are two five bedroom mansion designs by H&H Development in Eden Hills, its gated community beside Dubai Hills Estate, each of about 13,000 square feet over three lift connected levels with a pool, spa and staff quarters, by Caprini & Pellerin Architects. Prices from AED 44 million, with handover scheduled for Q2 2028.
Verified facts
- Homes
- 2
- Five bedroom mansion designs
- Size
- 13,000sq ft
- About 13,000 sq ft each over three levels
- Handover
- Q2 2028
Introduction
Eden Hills is H&H's mansion community between Dubai Hills Estate and Mohammed Bin Rashid City, planned around a central green wadi. Avra and Aurora are its two newest house types, designed by the Cannes based practice Caprini & Pellerin.
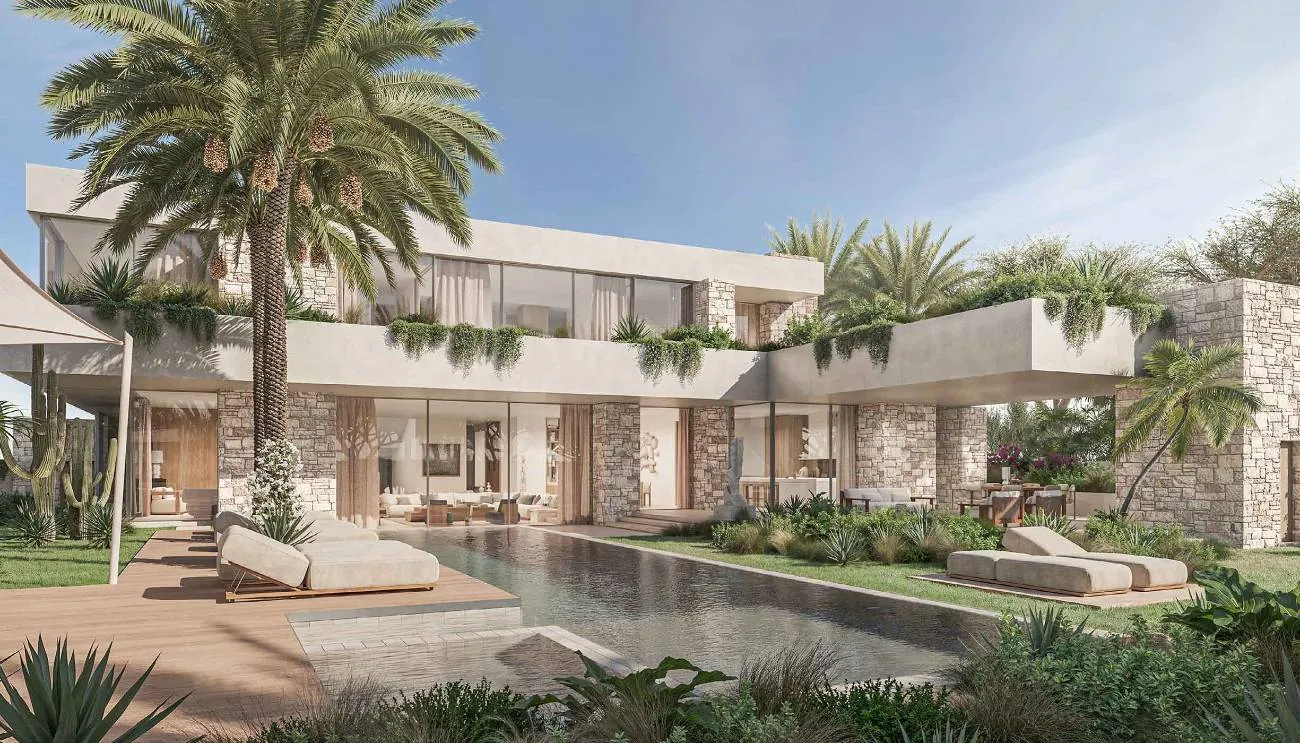
Each mansion averages about 13,000 square feet across three levels linked by lift, with a basement gym, an in home spa with hammam, sauna and massage room, a back of house kitchen, three staff bedrooms and parking for five cars. Prices start at AED 44 million and the payment plan is agreed with the developer.
Architecture
Form, light and landscape.
Two five bedroom layouts of about 13,000 square feet (about 1,208 square metres) each, over three lift connected levels: a basement with gym and in home amenities, a ground floor with covered entertaining area opening to the pool and jacuzzi, and a first floor terrace. Three staff bedrooms and five parking spaces. Architecture by Caprini & Pellerin.
Living here
Designed around daily life.
In home wellness with hammam, sauna and massage room; a community centre, retail and restaurants, a running track, dog park, playground and co working area; and the central green wadi of Eden Hills.
Residences
Find the residence that fits.
The residence types the developer presents today. Current availability, layouts and sizes are shared privately and confirmed in writing.
- 01
Avra and Aurora mansions
Two five bedroom layouts of about 13,000 sq ft; from AED 44 million
Ask about availability
Mansion, Villa · 5 bedrooms
Amenities
Shared spaces, considered.
- Private pool and jacuzzi
- In home spa with hammam, sauna and massage room
- Basement gym
- Three staff bedrooms and five car parking
- Community centre, retail and restaurants
- Running track and jogging path
- Dog park and playground
- Co working area
- Central green wadi
Gallery
Take a closer look.
Images are developer renders and may differ from the completed building. Select an image to view it full screen.
Terms
Price, plan and timing.
Figures change during a sales programme. We confirm every one in writing before any reservation.
Starting price
From AED 44,000,000
Verified 3 November 2026.
Anticipated completion
Scheduled for Q2 2028
Developer confirmedLocation
Eden Hills, Dubai Hills Estate
Eden Hills sits at the edge of Dubai Hills Estate within Mohammed Bin Rashid City, around fifteen minutes from Downtown Dubai and Dubai Hills Mall, in a freehold area open to all nationalities.
Questions
Questions and answers.
How are the mansions laid out?
Three levels connected by lift: a basement with gym and spa, a ground floor opening to the pool and covered entertaining terrace, and a first floor with its own terrace, with three staff bedrooms and parking for five cars.
What are the terms?
Prices start at AED 44 million and the payment plan is agreed with H&H; handover is scheduled for the second quarter of 2028. We confirm the current terms in writing before any reservation.
Sources and verification
- Metropolitan Premium Properties: Metropolitan Premium Properties project page, read 3 Nov 2026: location, architect, unit type, size, price, handover, amenities, accessed 3 November 2026
Page last verified 3 November 2026. Details can change during a sales programme; we confirm every figure in writing before any reservation.
Private enquiry
Talk to us about Avra and Aurora by H&H.
Tell us what you are looking for. We will share current availability, prices and the developer's terms, and arrange a private presentation.
- Verified before it is sharedPrices, plans and dates are checked against the developer's own documentation.
- One advisor, from first call to handoverViewings, reservation, payments and registration, handled with you.
- Castilion Realty L.L.C.RERA ORN 46392, DET licence 1428429.