Reading a Dubai floor plan like an architect
A floor plan is a compressed description of how a home will feel. Read carefully, it tells you where the light falls, how the household will move, what you will hear and how the home will age. We set out the questions an architect asks of a plan, adapted to Dubai's climate.
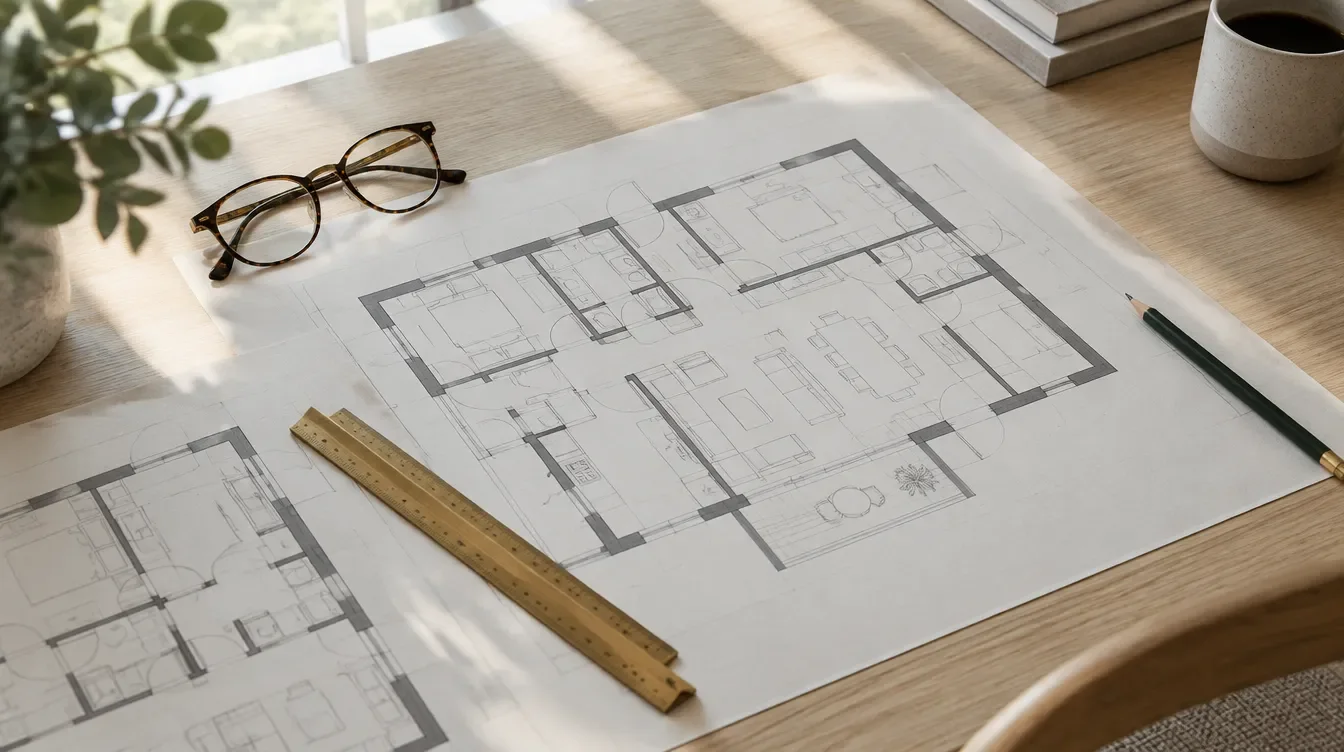
A floor plan is the most honest document in a property brochure. Renderings are composed to flatter and specifications describe intentions, but a plan is a measured drawing of the space you will live in. Reading it well is a skill, and it is one that rewards a few minutes of patience. This guide sets out the questions an architect asks of a residential plan, adapted to Dubai's climate and building types.
Start with north
Every plan should carry a north point. Find it before anything else.
In Dubai, the sun is the dominant environmental fact for much of the year. Glass that faces west receives strong, low sun in the late afternoon, which is the hardest light to shade and the time many households are at home. East facing rooms take morning sun, which is gentler and clears earlier. North facing glass receives little direct sun and gives even, soft light. South facing glass receives high sun that can be controlled with overhangs and deep reveals.
None of this makes one orientation right and another wrong. A west facing living room with a sea view may be exactly what you want. But you should know what you are choosing, and whether the building provides shading in the form of balconies above, fins or recessed glazing.
Measure the depth of the rooms
The Dubai Building Code defines habitable space as space for living, sleeping or eating that is occupied for continuous periods, and defines daylighting as the illumination of interior spaces by natural light. The relationship between the two is depth.
Daylight from a window reaches only part way into a room. A living room that is wide along the facade and shallow behind it will feel bright throughout. One that is narrow at the glass and deep behind it will have a bright zone near the window and a dim interior that relies on artificial light for much of the day.
Use the scale on the plan to estimate how far the back wall of each principal room sits from the glass. Compare that with the width of the window wall. Rooms that are broad and moderately deep tend to be the most comfortable.
Find the wet cores
Kitchens, bathrooms and laundry areas need drainage, water supply and ventilation. In an apartment building, these connect to vertical risers that run through every floor. Those risers rarely move.
On the plan, look for the cluster of bathrooms and the kitchen, and the small shafts near them. That cluster is the wet core. It tells you two things. First, where a kitchen or bathroom can ever be: reconfiguring a layout later is usually possible only around these fixed points. Second, where noise and services will run, which matters if a bedroom shares a wall with a neighbour's shaft.
Well planned homes keep wet areas grouped, with bedrooms buffered from them by wardrobes or corridors.
Follow the movement
Trace the route from the front door to each room. Ask:
- Can a guest reach the living room and a cloakroom without passing bedrooms?
- Can shopping reach the kitchen without crossing the main living space?
- Do bedroom doors open onto a private corridor or straight onto the living room?
- How much of the plan is corridor? Corridor area is paid for but not lived in.
A good plan separates the public, private and service parts of the home with clarity, and does so with as little circulation as possible.
Read the terrace for depth and shade
Terraces and balconies are often the most marketed feature of a Dubai home and the least scrutinised. Area alone tells you little.
Measure the usable depth from the glass to the balustrade. A long, narrow balcony may add area without offering a place to sit at a table. Then consider shade. A terrace recessed into the building, or covered by the floor above, can be used for much more of the year than one fully exposed to the sky. Check the orientation again: a west facing terrace is pleasant in the evening during the cooler months and difficult in the summer afternoon.
Look also at what the terrace overlooks and what overlooks it. Privacy from neighbouring terraces is easy to miss on a plan of a single unit; ask for the key plan of the whole floor.
Ask for the section
A plan is a horizontal slice. It does not show height, and height shapes how a room feels as much as area does.
Ask for a section through the unit, or for a schedule of clear ceiling heights. Pay attention to dropped ceilings. In many buildings, air conditioning ducts run above the ceilings of corridors, bathrooms and sometimes living rooms, lowering the ceiling locally. A generous headline height may apply only to part of the home.
Where windows run close to the ceiling, daylight penetrates further. Where a bulkhead sits above the glass, it does not.
Locate the service areas
Dubai homes often include a laundry, a store and sometimes a staff room with its own bathroom. Check that these spaces have the ventilation and access they need. A staff room should have a window or an approved means of ventilation, and the laundry should be close enough to a wet core to drain properly.
Find the air conditioning arrangement. Is there a dedicated plant space or cupboard? Is it accessible for maintenance without entering bedrooms? Small details of this kind affect daily life for years.
Understand what the area figure includes
The headline area in a brochure is defined by the developer and the sale agreement. It may include terraces, external walls or a share of common areas. Ask how the figure is measured and request internal room dimensions. When comparing two homes, compare like with like.
Bring it together
Once you have read the plan this way, stand back and ask the question an architect would ask at the end of a review: does this home make sense for the way I live? A plan that answers that question well usually rewards its owners long after the novelty of a new building has passed.
We are happy to read plans with clients and to request the additional drawings that make a decision clearer.
Questions and answers
Which direction is best for a Dubai apartment?
Why does a developer's area figure differ from the rooms I can measure?
What drawings should I ask for besides the floor plan?
Sources
- Dubai Building Code 2021 edition, definitions of habitable space and daylighting (Part B) (opens in a new tab). Dubai Municipality, published on u.ae. Accessed .
- Dubai Building Code overview and objectives (opens in a new tab). Dubai Municipality. Accessed .
Where Castilion can help
- Build your own villaLand, architect, contractor, then the keys.
- Private acquisition and searchResidences chosen one by one.
Weighing a decision this touches?
Our licensed team can talk it through with you, in confidence and without obligation.
Talk to an Advisor