


Overview
SHIONE. Dubai Islands.
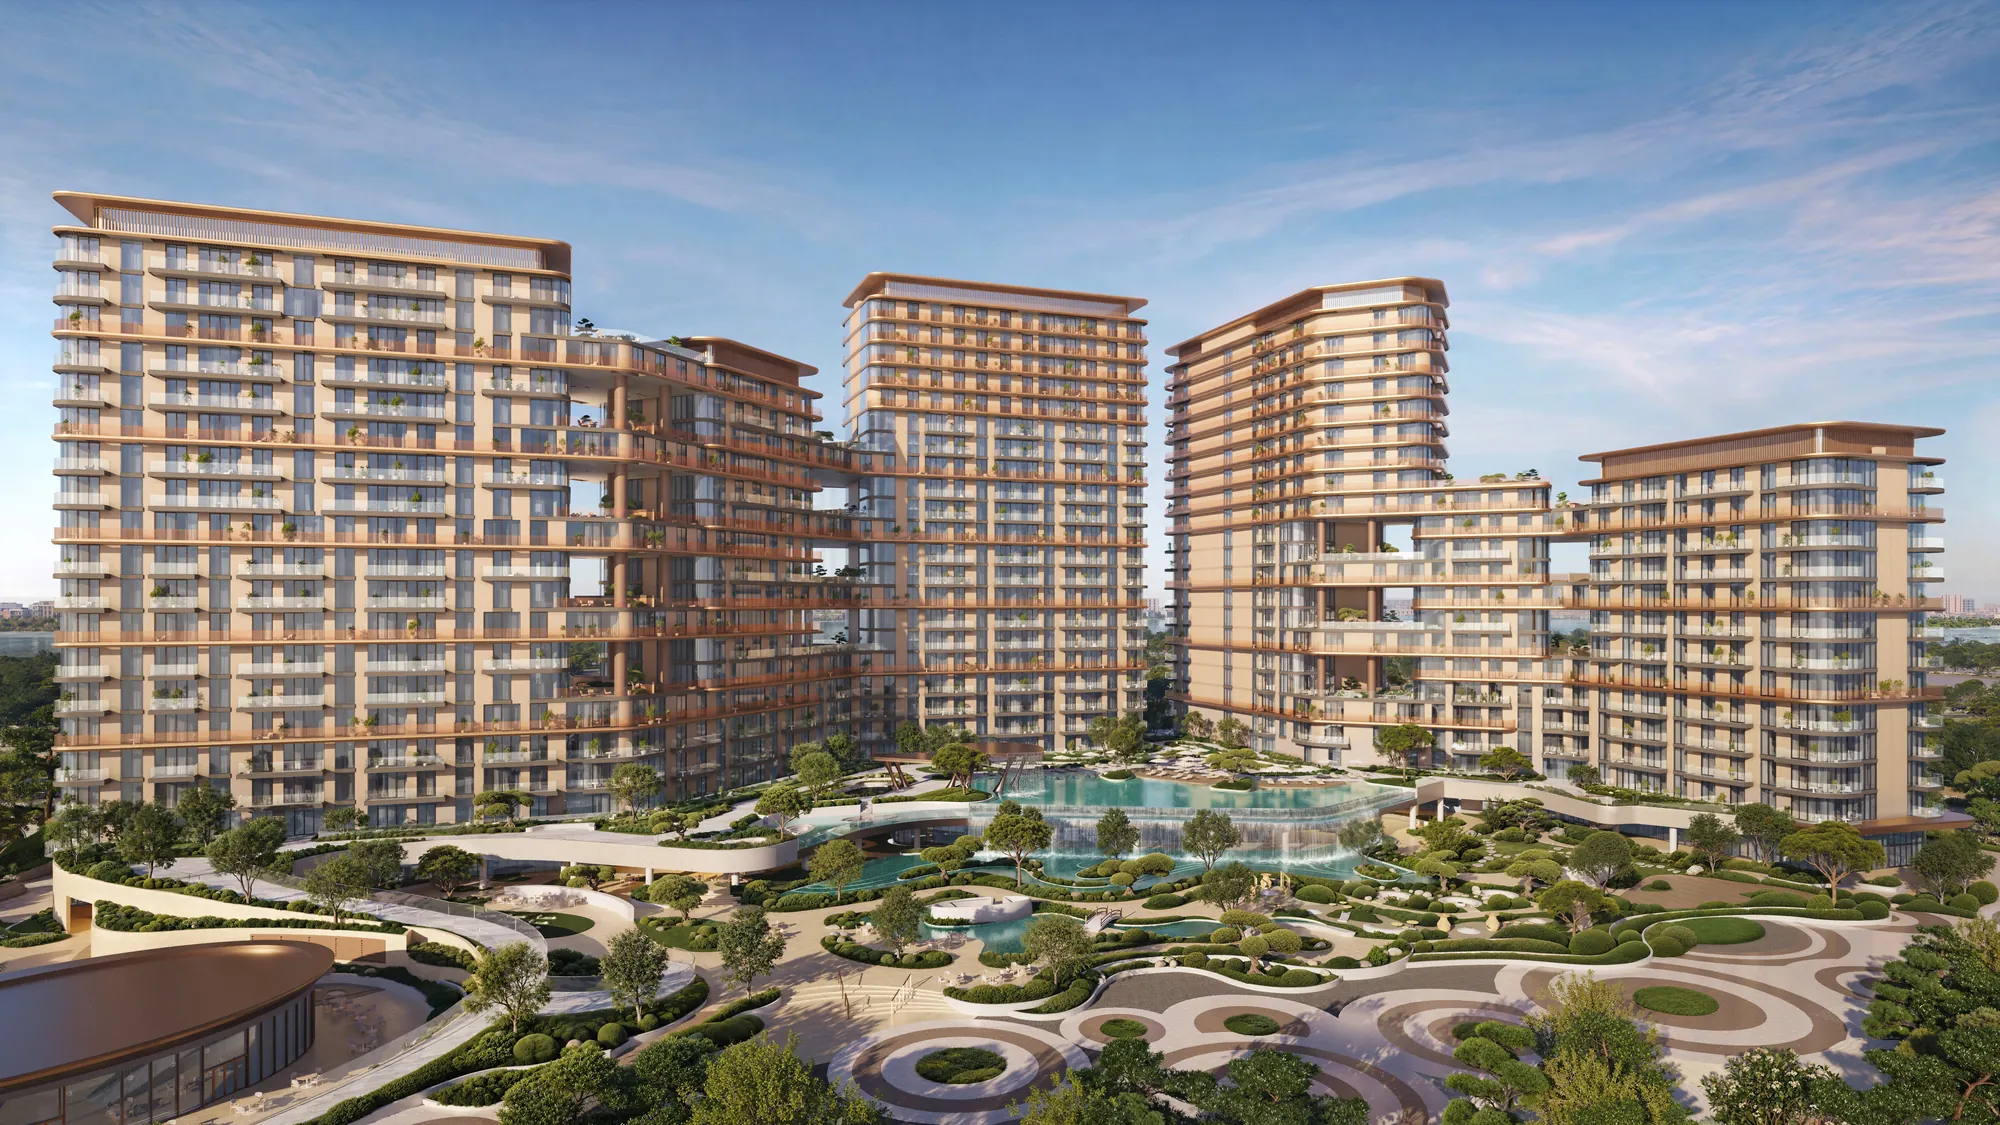
SHIONE by BEYOND: 603 beachfront apartments and duplexes on Island B of Dubai Islands, the second release in BEYOND's SIØRA masterplan after HADO, from AED 2.75 million, on a 50/50 payment plan with completion anticipated in Q4 2030. Expressions of interest are open until 22 November 2026.
Verified facts
- Residences
- 603
- 281 one bedroom, 247 two bedroom, 51 three bedroom, 14 three bedroom duplexes, 10 four bedroom duplexes
- Buildings
- 2
- 4 blocks: A1 G+18, A2 G+21, B1 G+20, B2 G+12
- Payment plan
- 50
- /50, 50% on completion
- Completion
- Q4 2030
- (anticipated)
- Plot
- 31,260sq m
- With 30,245 sqm of landscape
Introduction
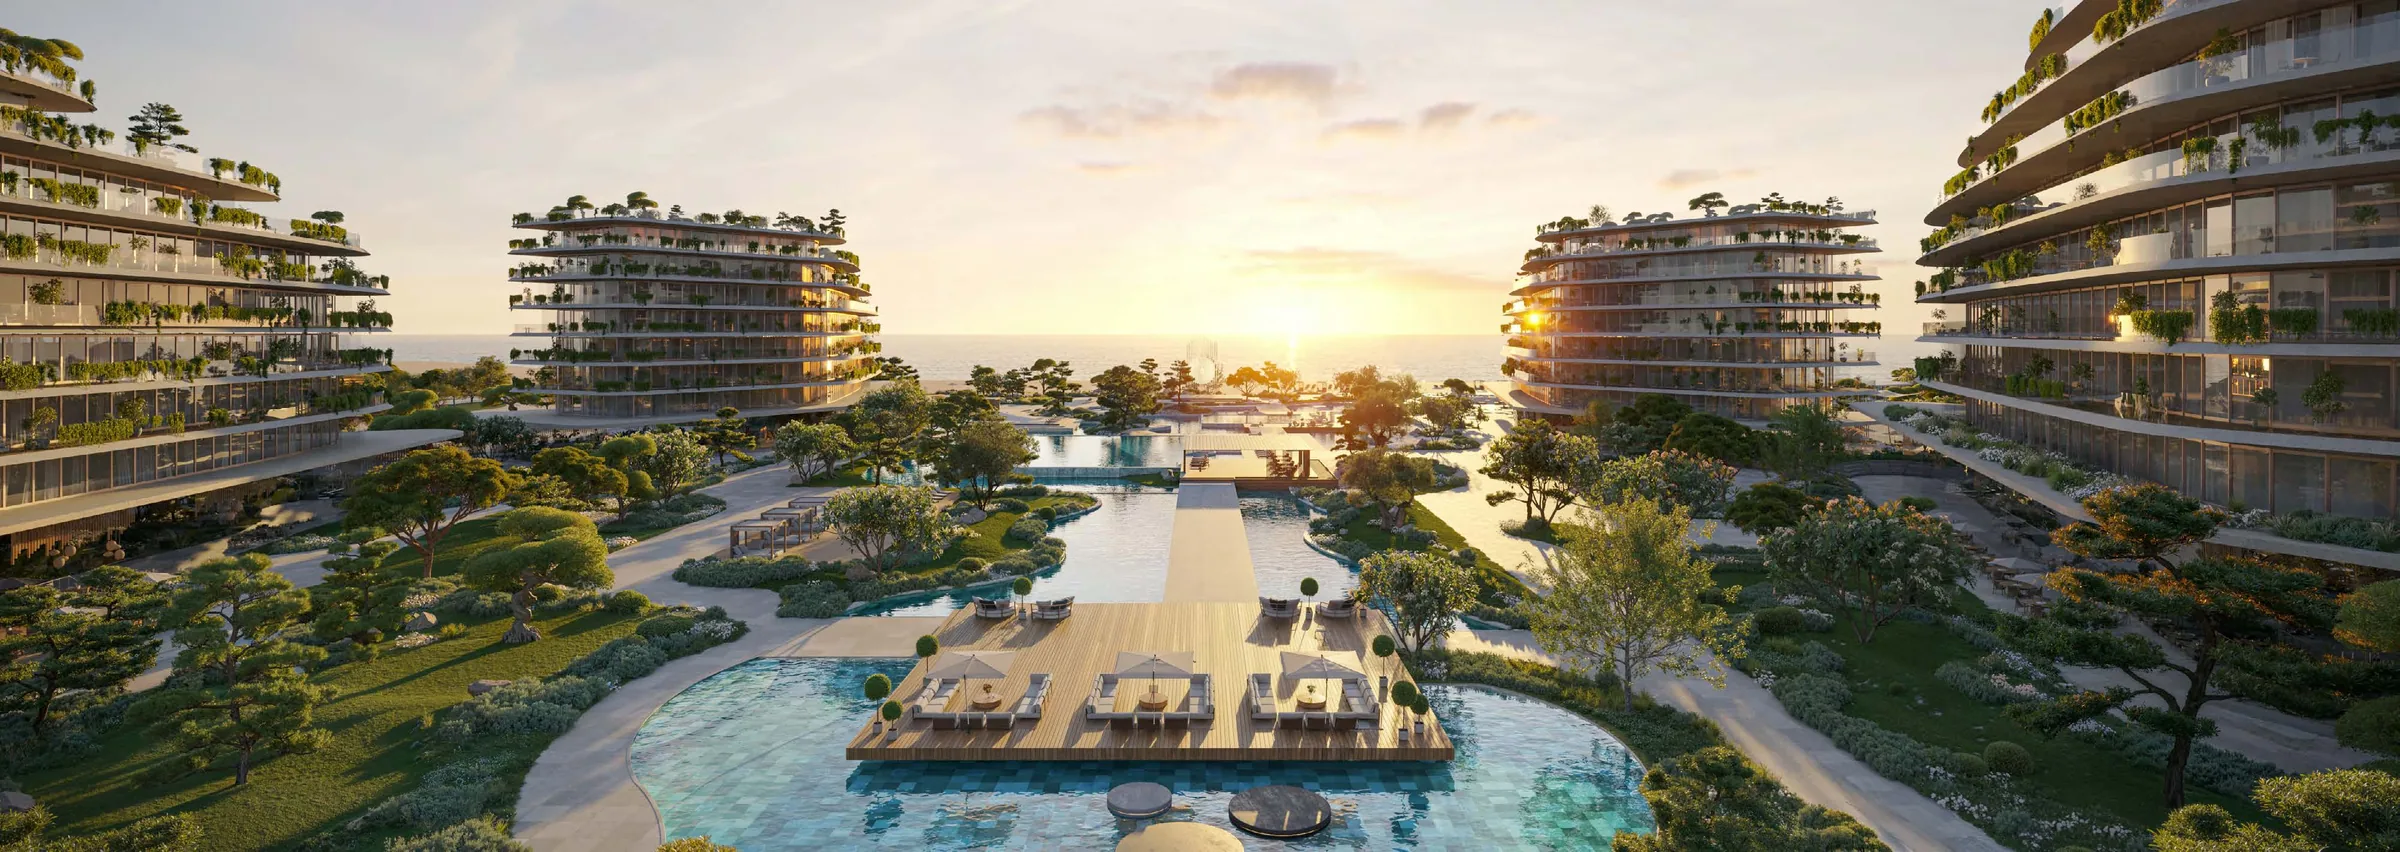
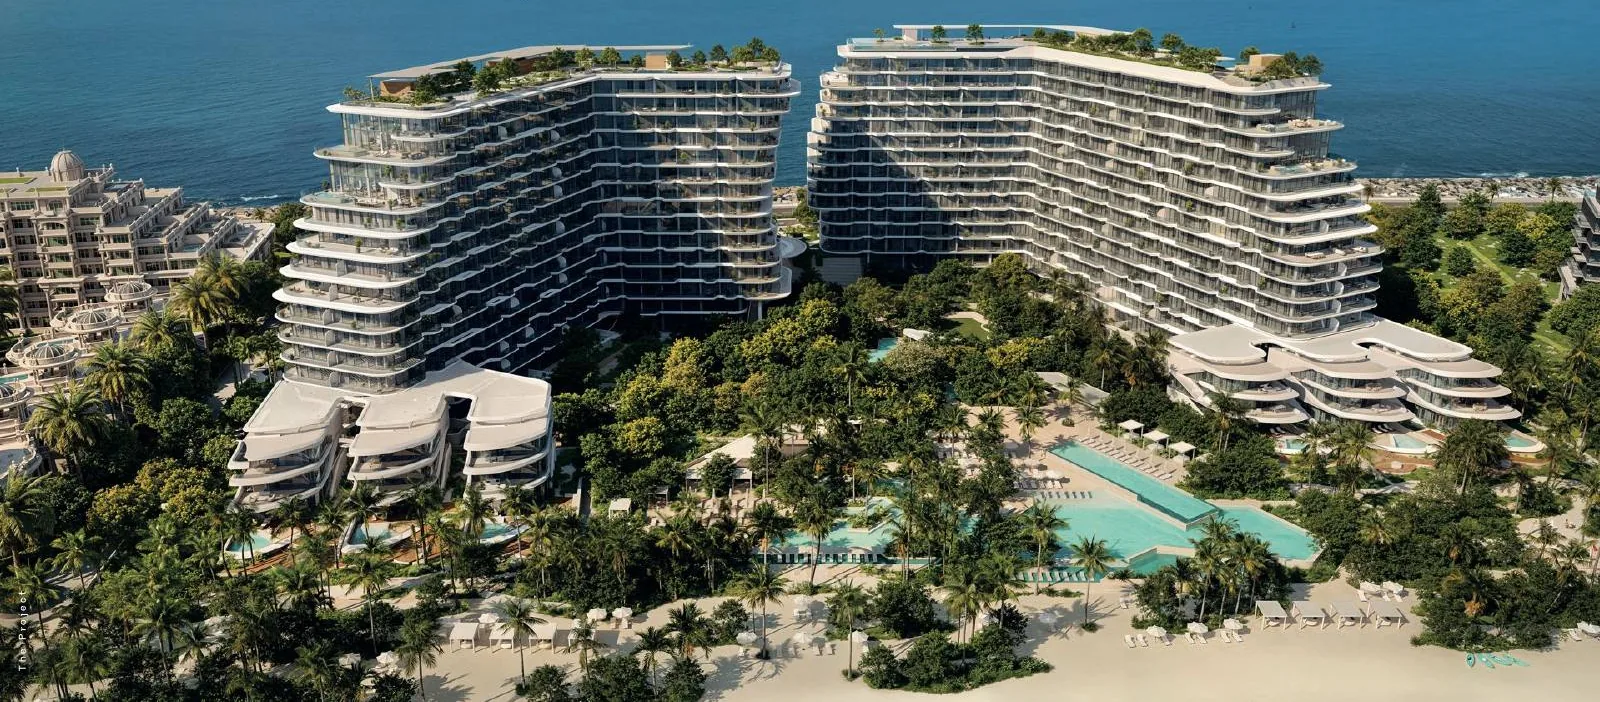
SHIONE is the second residential release in SIØRA, BEYOND's beachfront masterplan on Island B of Dubai Islands, rising next to HADO. Its name comes from a Japanese expression evoking the sound of the tide, and the design follows it: horizontal lines, sculpted balconies, expansive glazing and cascading water.
Two buildings in four blocks hold 603 residences, from one bedroom apartments to an exclusive collection of 24 three and four bedroom duplexes with double height terraces. BEYOND's sales release prices one bedroom apartments from AED 2.75 million, two bedrooms from AED 4.7 million and three bedrooms from AED 7.1 million, on a 50/50 payment plan with completion anticipated in Q4 2030.
Architecture
Form, light and landscape.
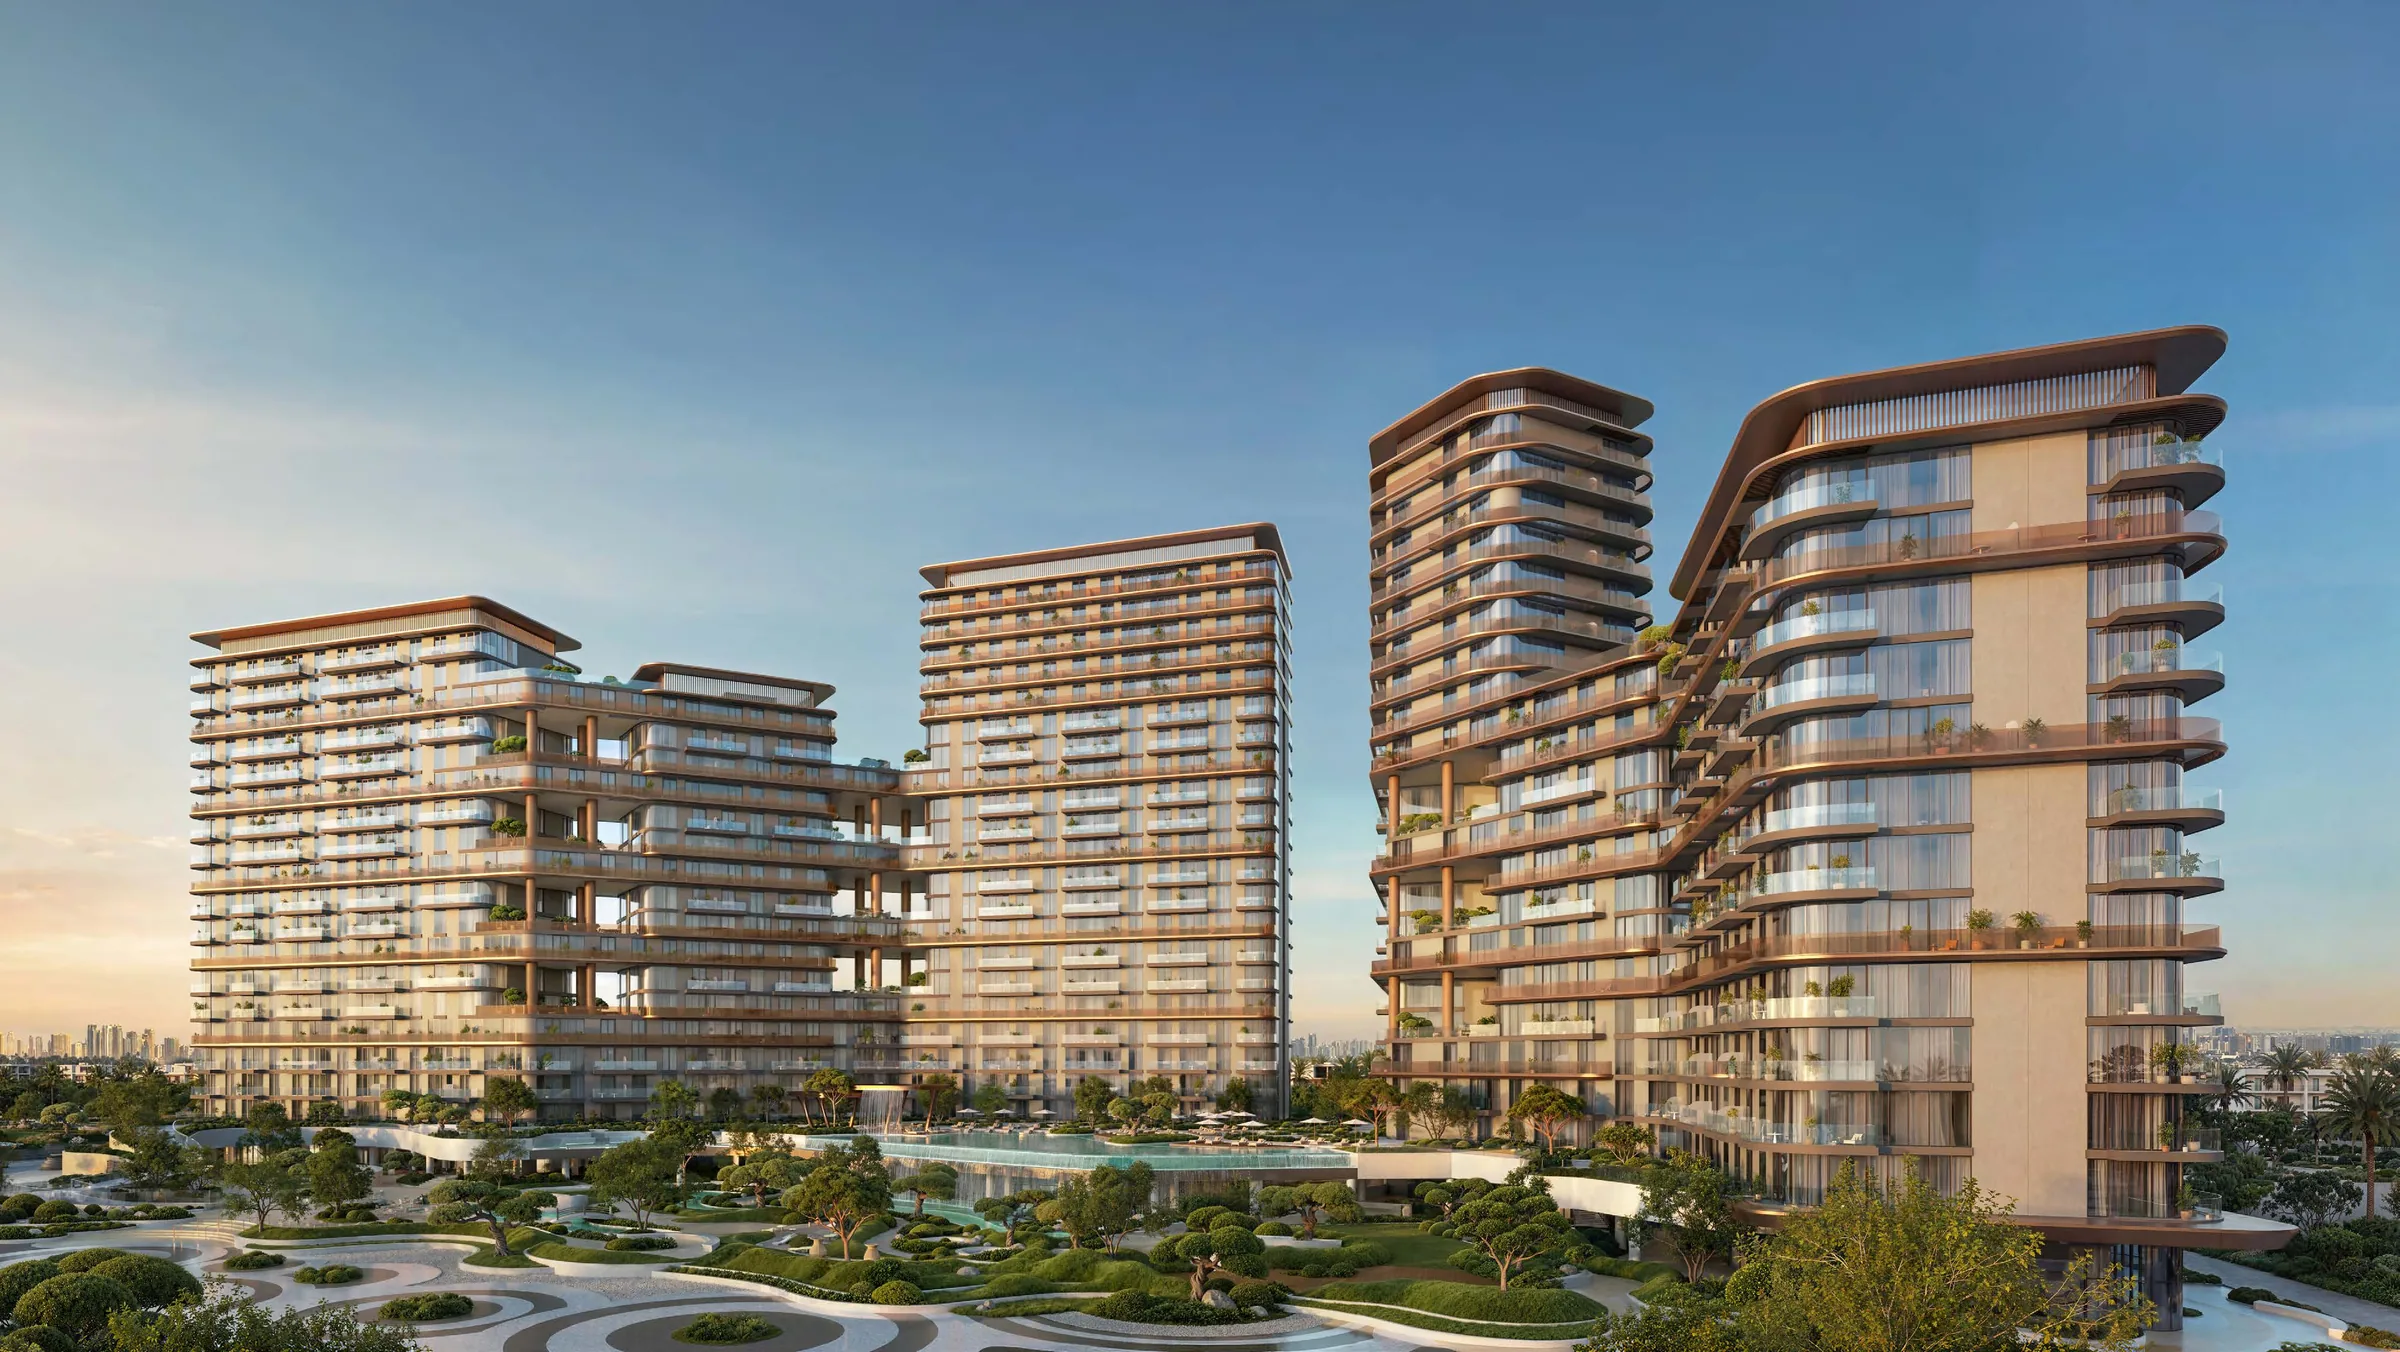
SHIONE is two residential buildings joined by a landscaped podium, set out as four blocks: A1 at G+18, A2 at G+21, B1 at G+20 and B2 at G+12, according to BEYOND's sales release. Sculptural horizontal bridges define the façades, with corner glazing and dual aspect layouts in selected residences.
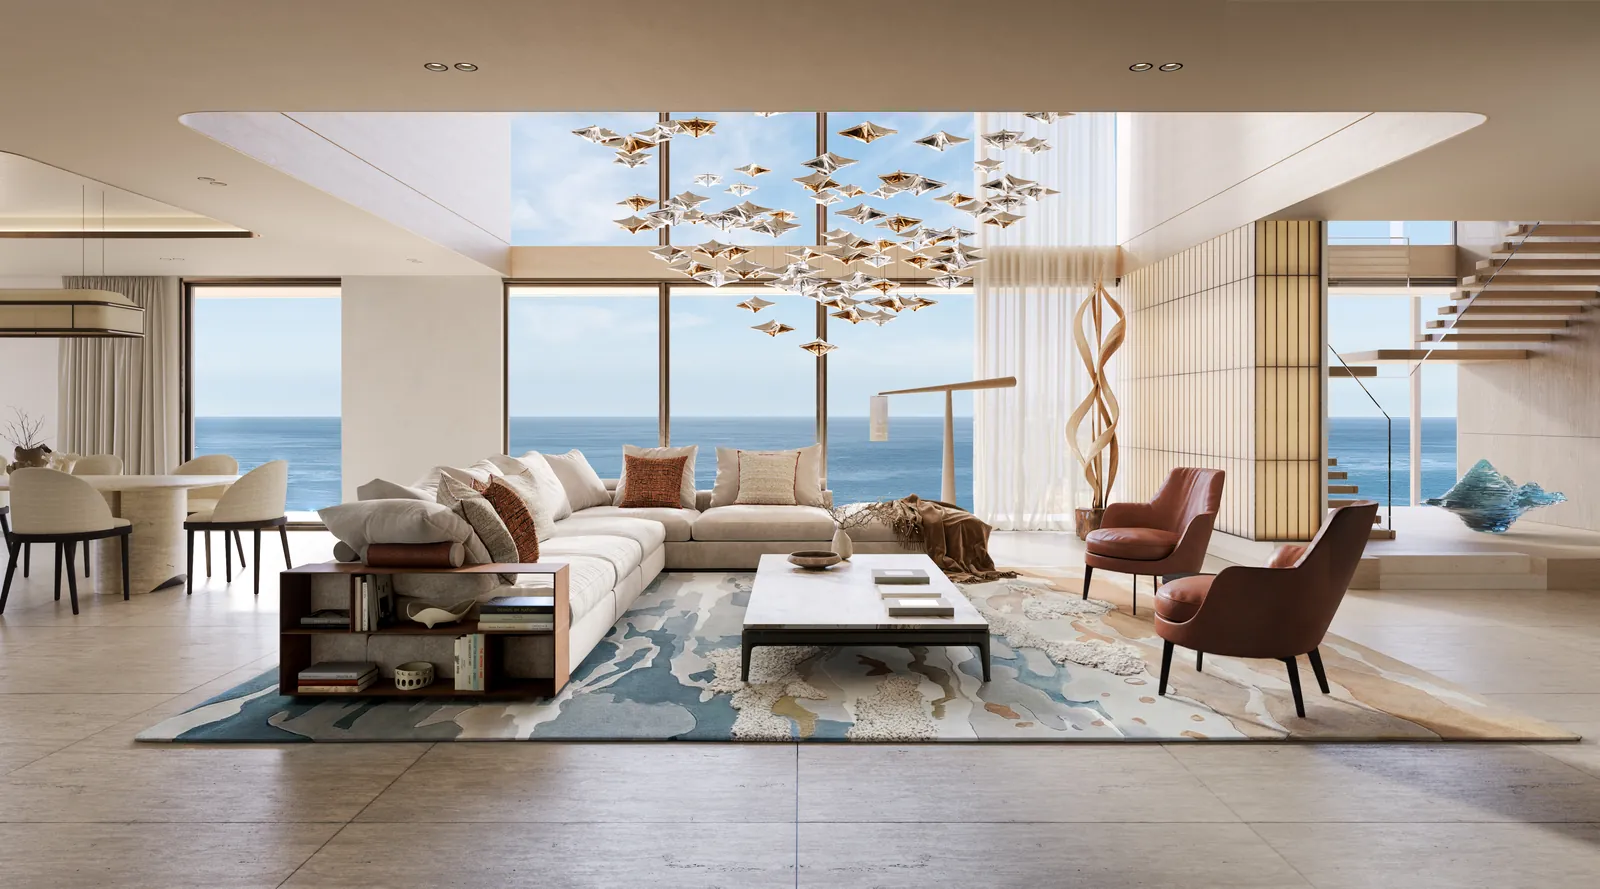
The Signature Collection is 24 three and four bedroom duplexes with double height living spaces and private double height terraces, with terrace floor to ceiling heights of up to 6.5 metres. On BEYOND's floor plans, the four bedroom duplex type A runs to 6,586 sq ft in total, 4,084 sq ft inside and 2,502 sq ft of terrace.
Living here
Designed around daily life.
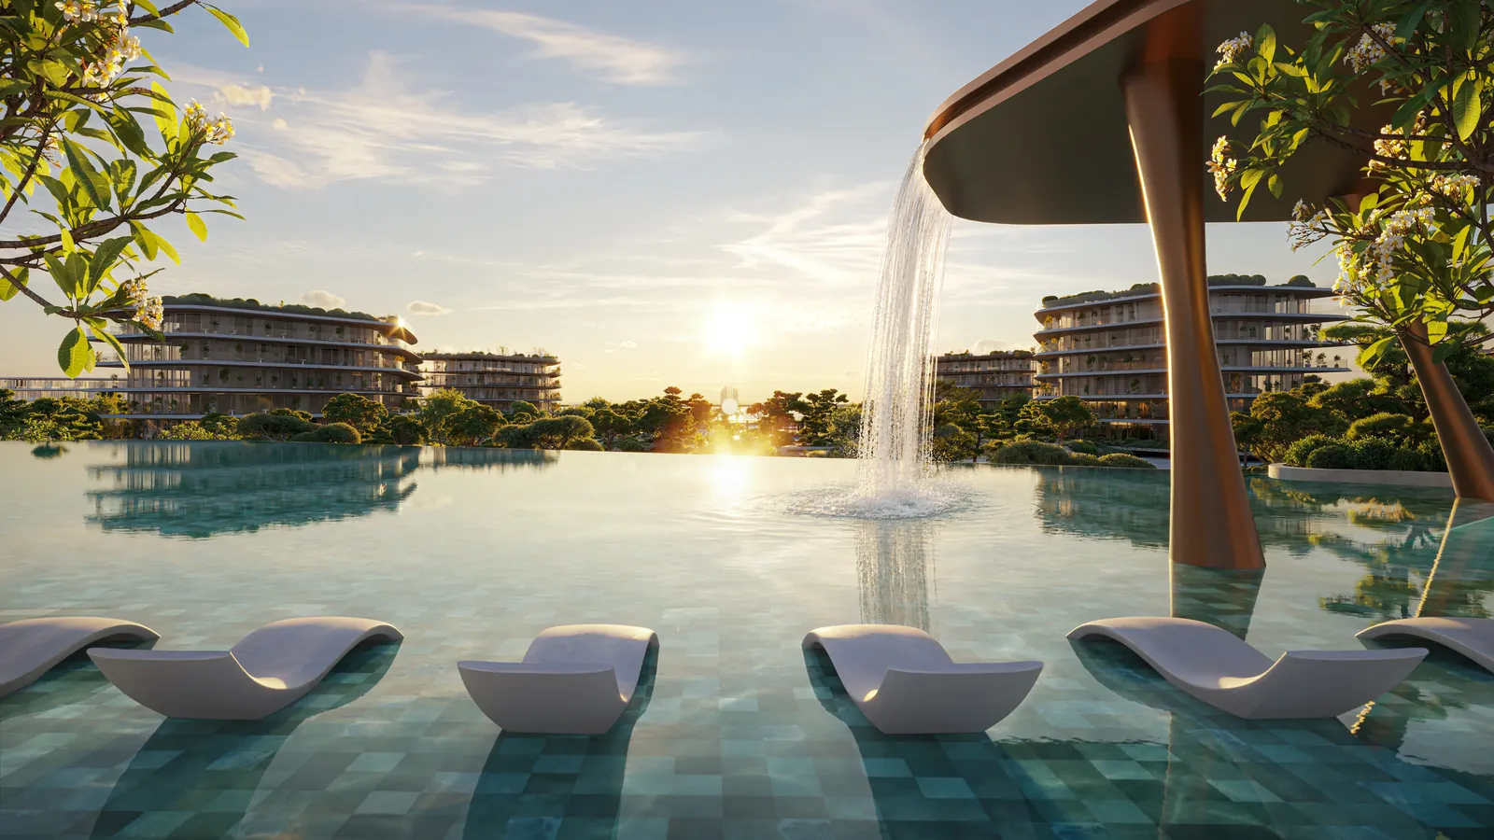
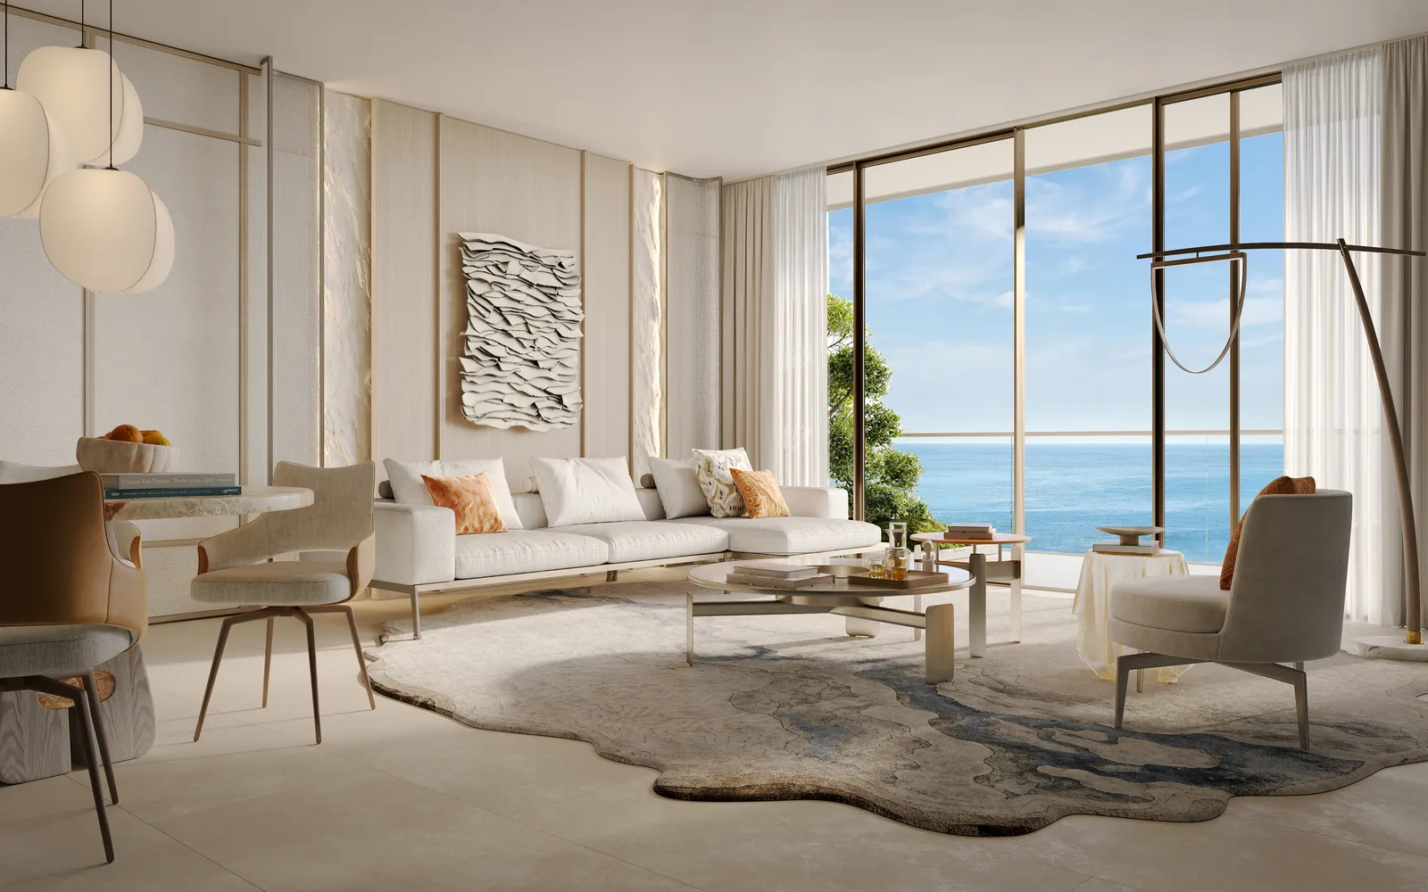
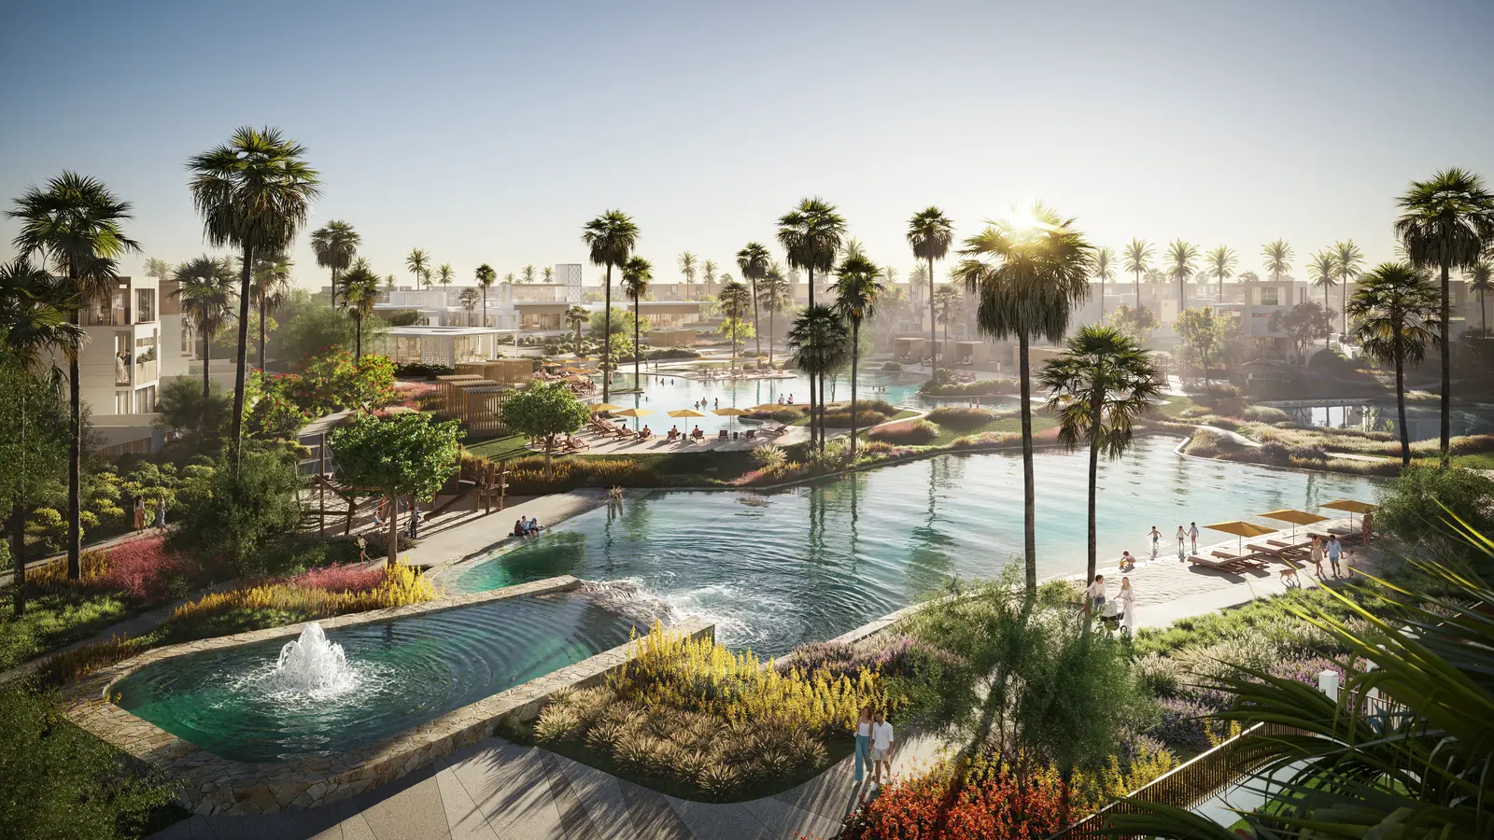
The podium is a Japanese inspired landscape of 30,245 sqm: an 812 sqm main pool, a 257 sqm kids' pool, a shaded jacuzzi, cascading waterfalls and reflective pools, meditation lawns, Japanese gardens and a sunken seating garden. Four public sky terraces add social lounges and gardens above.
Indoors there are 1,320 sqm of amenities, including a 479 sqm health club overlooking the gardens, a 165 sqm multipurpose room, a 155 sqm residents' chef's kitchen and a 192 sqm kids' play area. Arrival is through four residential lobbies with double height spaces and ceilings of up to 9 metres. Fourteen retail and food and beverage units sit at ground level.
Residences
Find the residence that fits.
The residence types in the developer's release. Expressions of interest are open and units are allocated in order of payment, so tell us your preferred type early.
- 01
One bedroom apartment
732 to 1,485 sq ft, from AED 2.75 million, 281 units
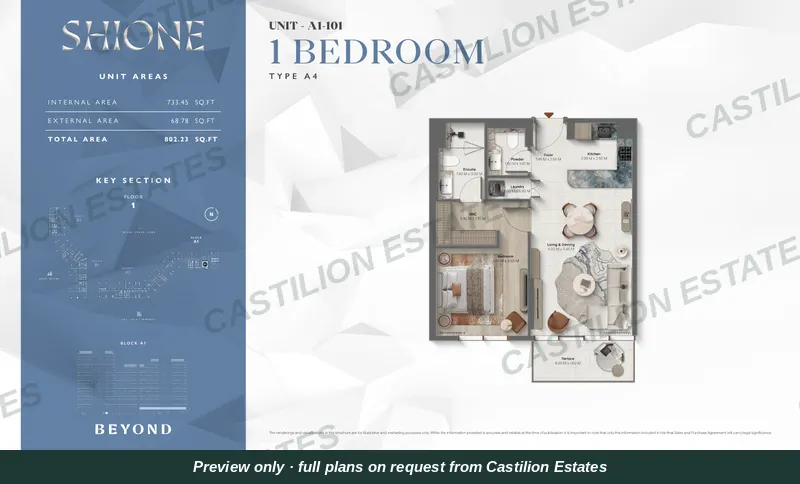 Floor plan preview · request the full plan
 Register EOI for this type
- 02
Two bedroom apartment
1,098 to 1,679 sq ft, from AED 4.7 million, 247 units
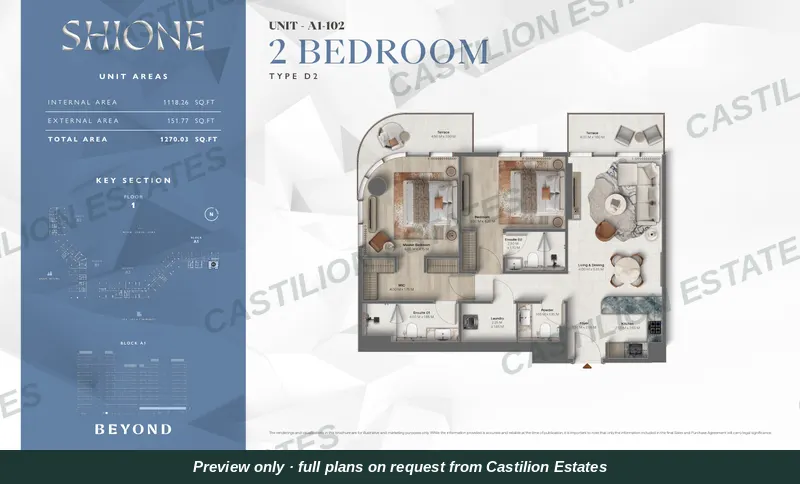 Floor plan preview · request the full plan
 Register EOI for this type
- 03
Three bedroom apartment
1,679 to 3,497 sq ft, from AED 7.1 million, 51 units
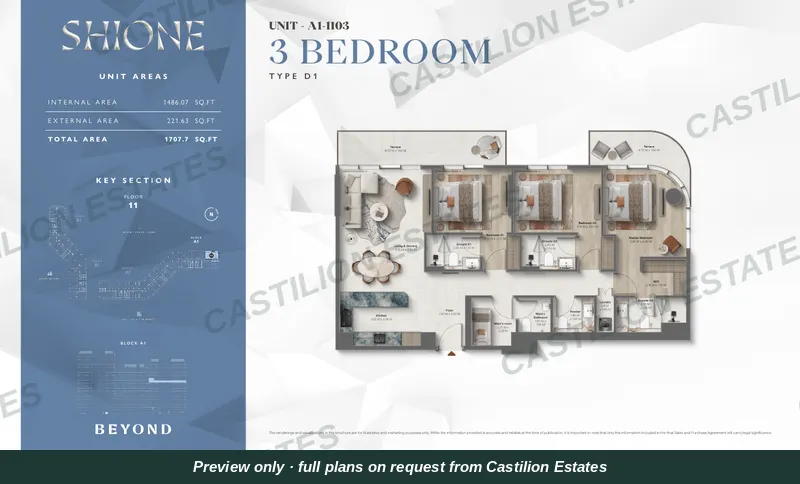 Floor plan preview · request the full plan
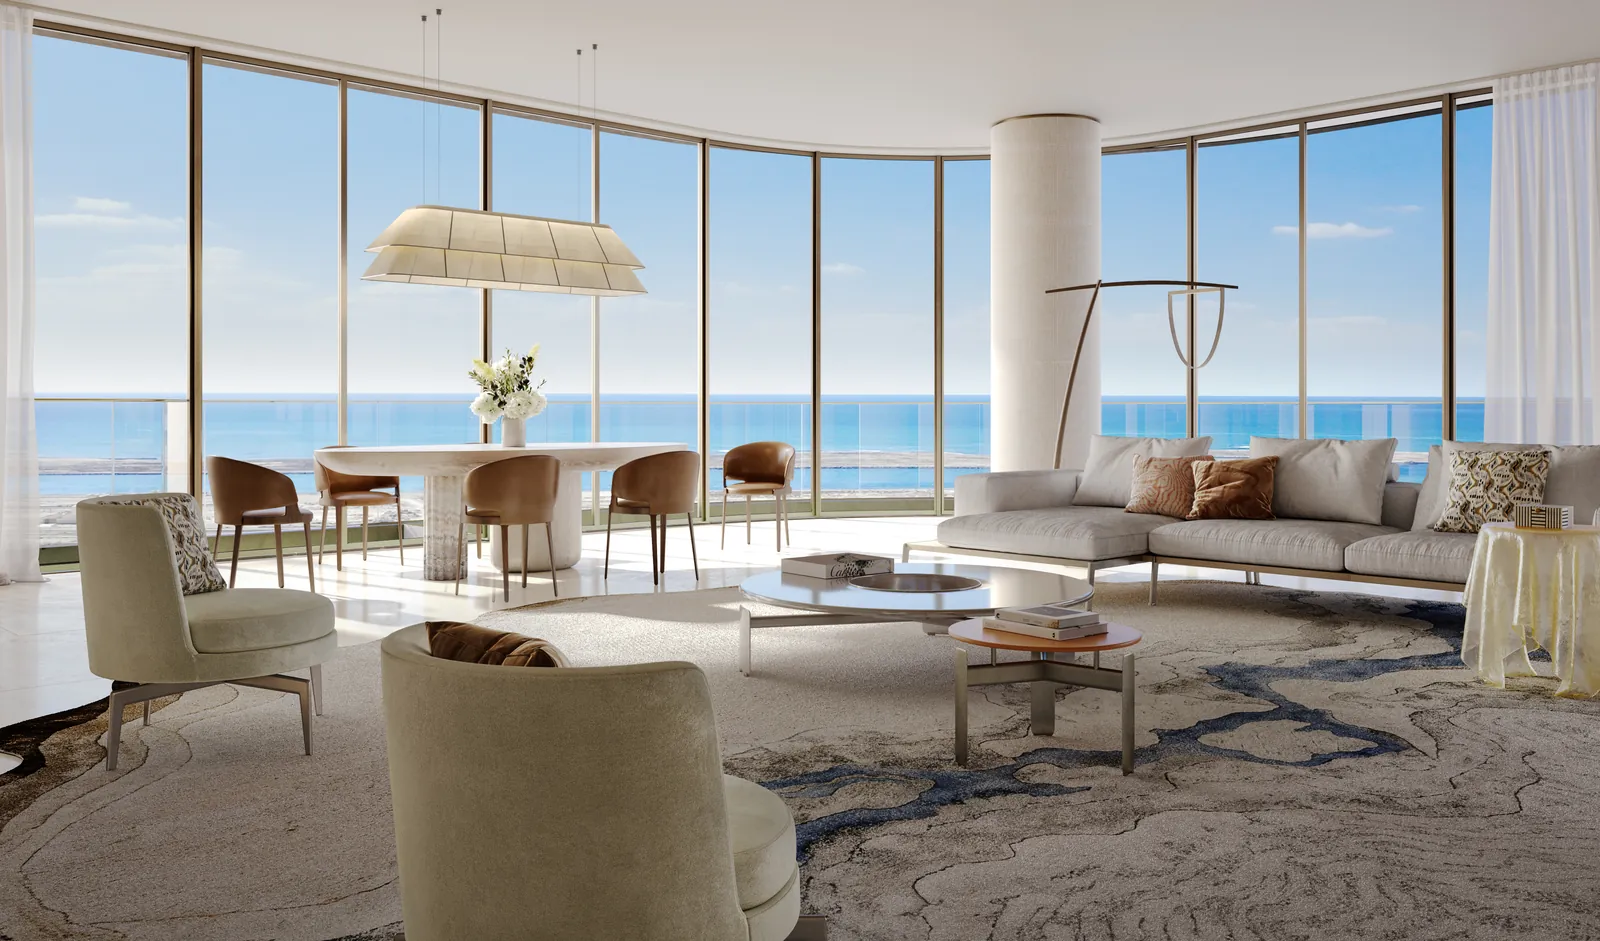 Register EOI for this type
- 04
Three bedroom duplex (Signature Collection)
4,187 to 6,006 sq ft with a double height terrace, 14 units, price on request
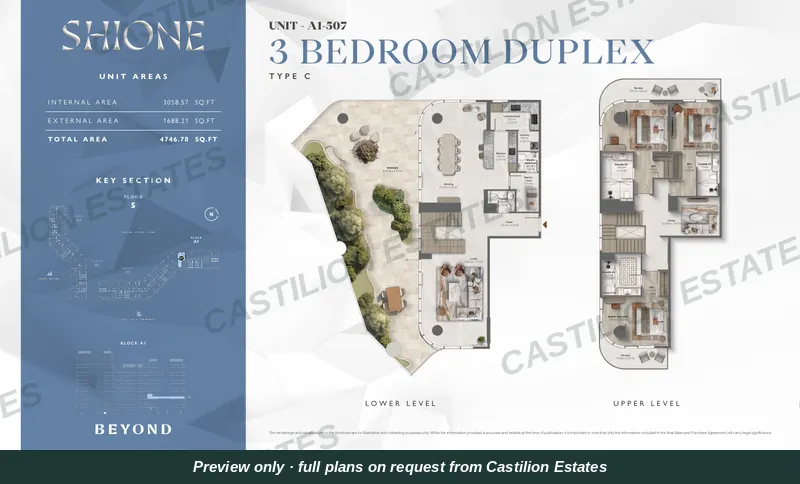 Floor plan preview · request the full plan
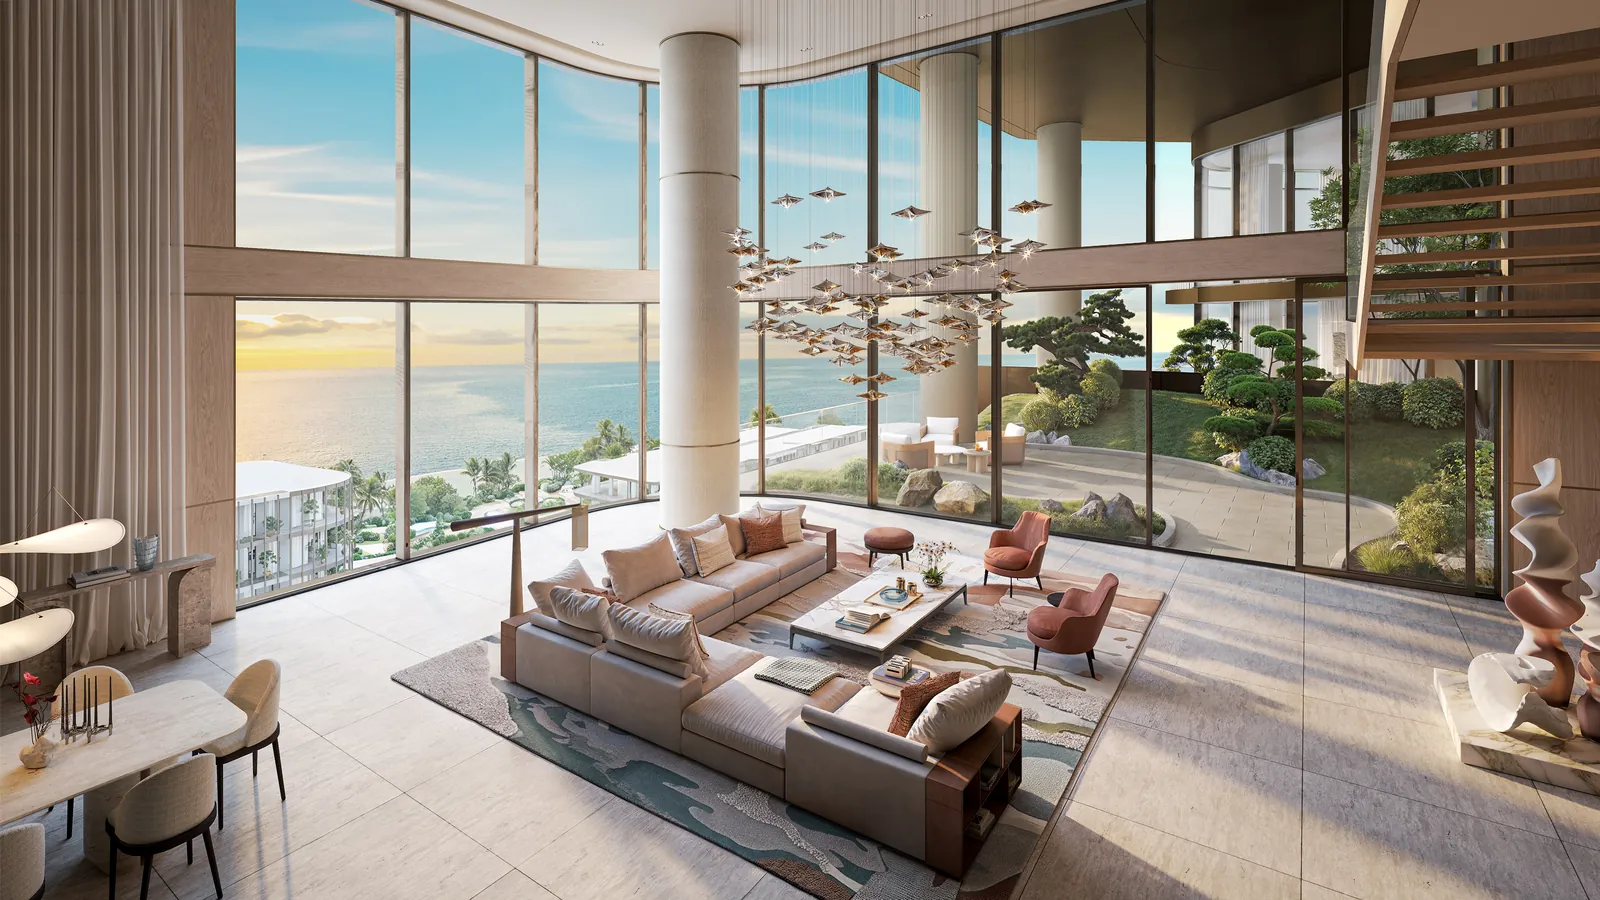 Register EOI for this type
- 05
Four bedroom duplex (Signature Collection)
5,102 to 6,588 sq ft with a double height terrace, 10 units, price on request
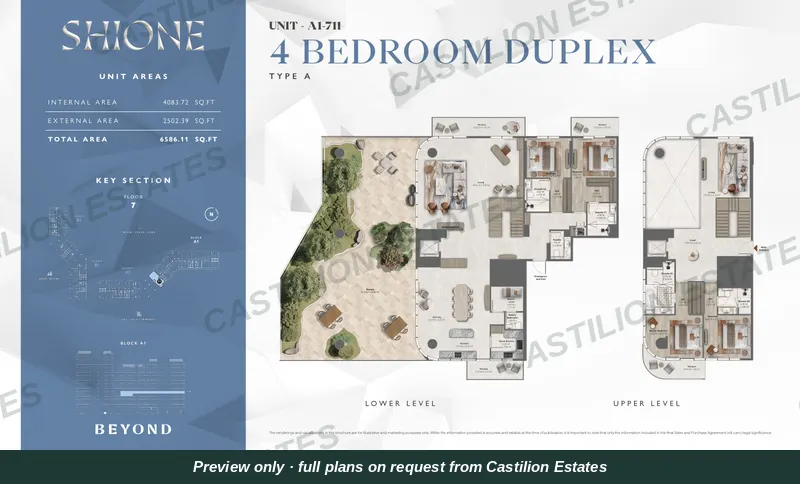 Floor plan preview · request the full plan
 Register EOI for this type
Apartment, Duplex · 1 to 4 bedrooms
The community
SHIONE master plan.
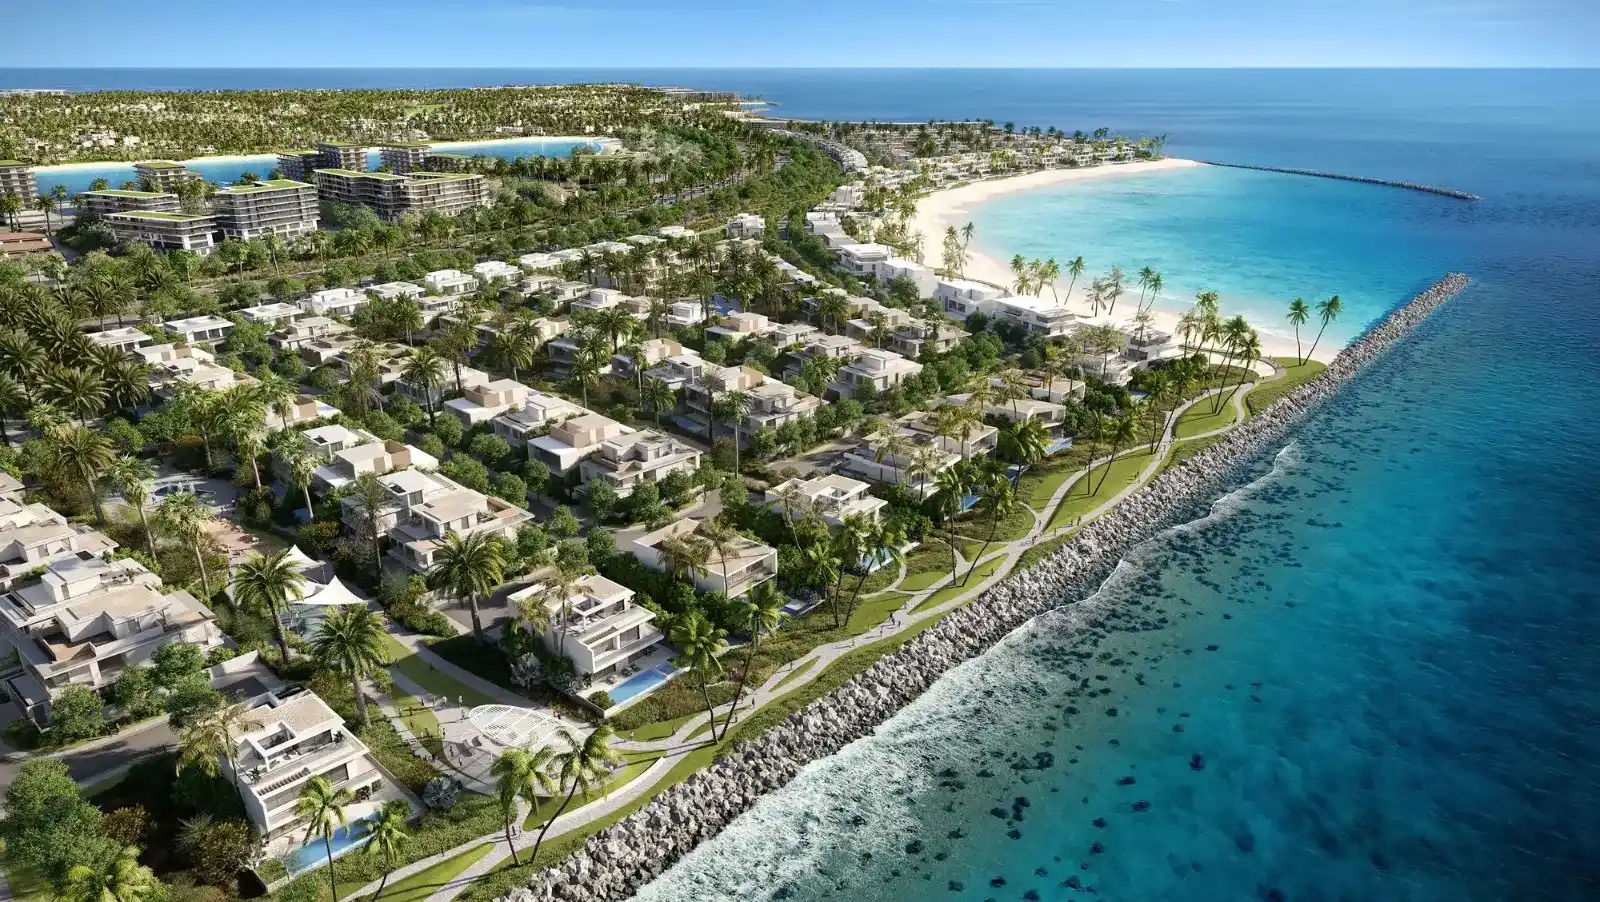
SHIONE is two buildings joined by a landscaped podium on the beachfront of Island B, next to HADO, within BEYOND's 198,400 sqm SIØRA masterplan. Seventy per cent of SIØRA, about 140,000 sqm, is landscaped open space, with a 400 metre green spine and direct access to 6 km of open beaches.
SHIONE from above
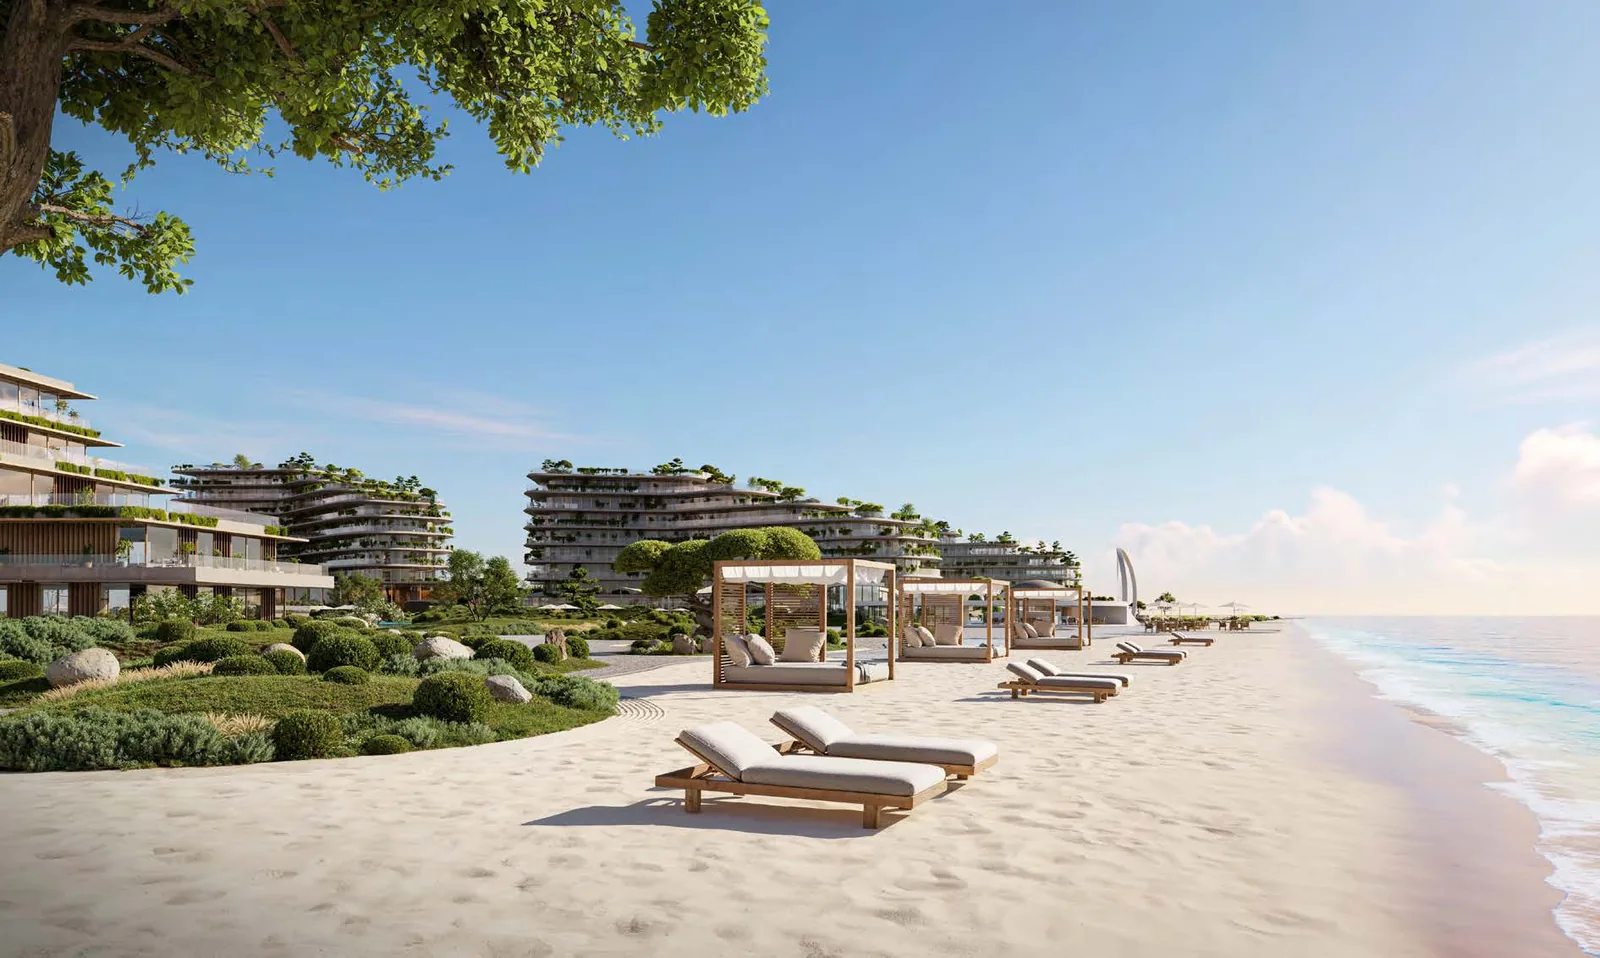
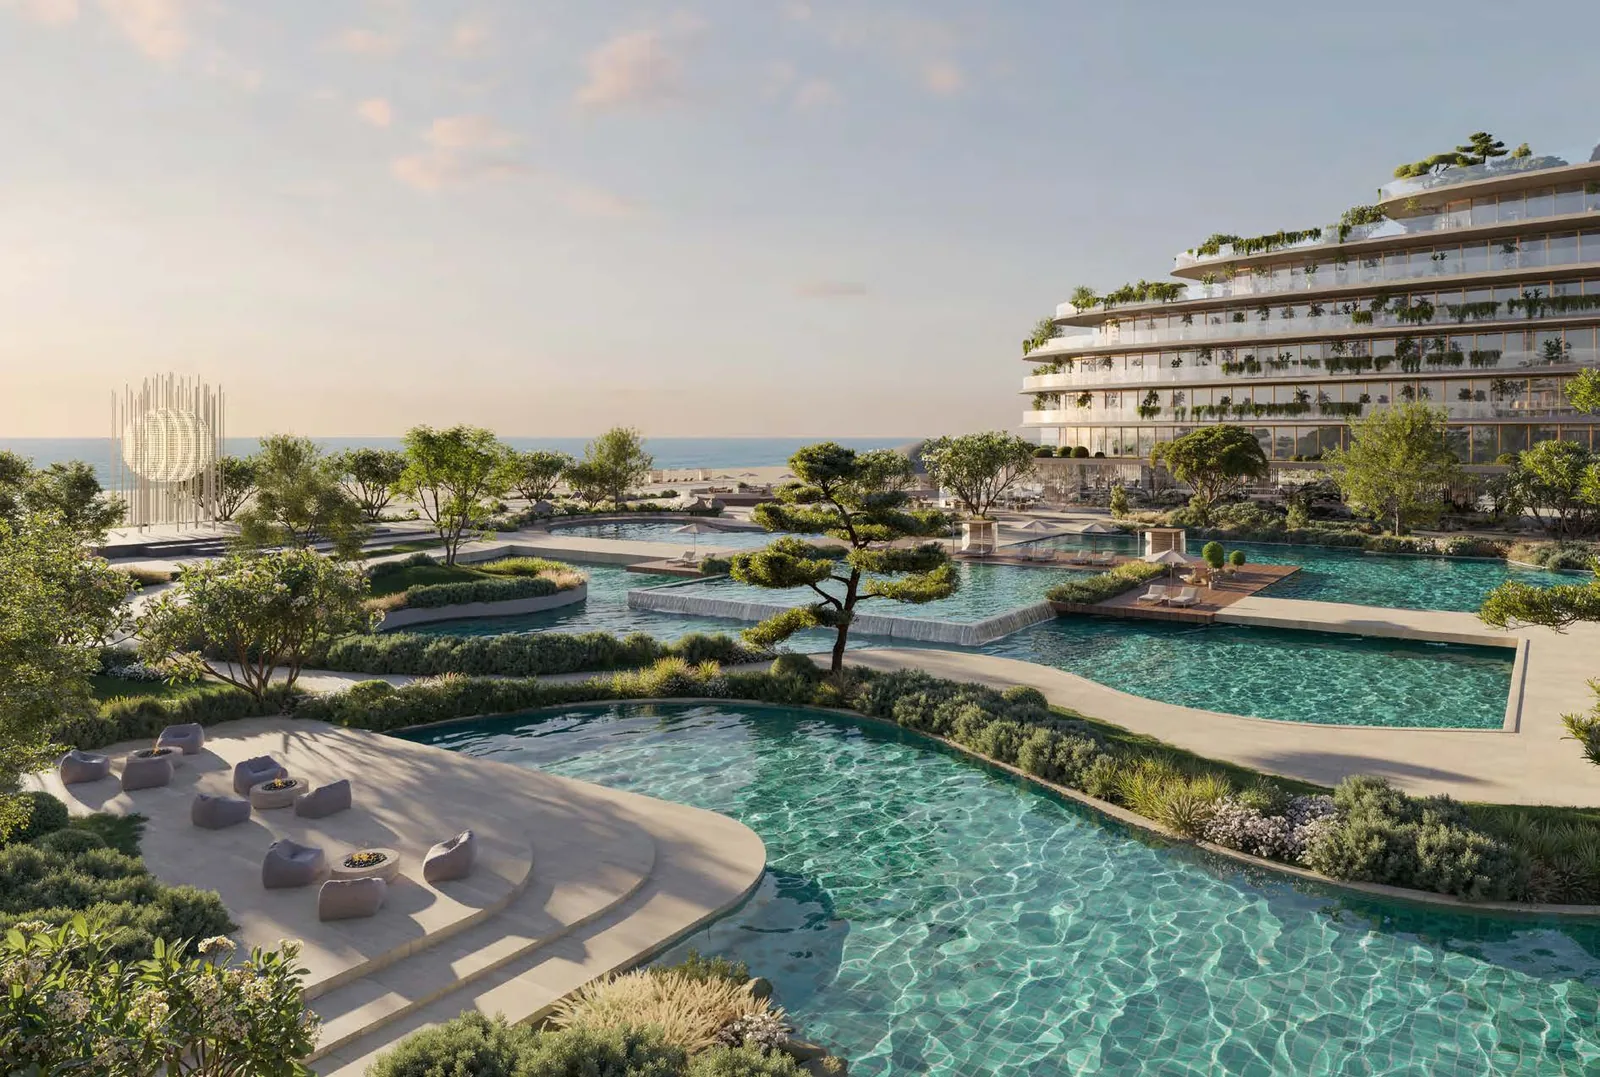
Developer renders and plans; the completed community may differ.
Amenities
Shared spaces, considered.
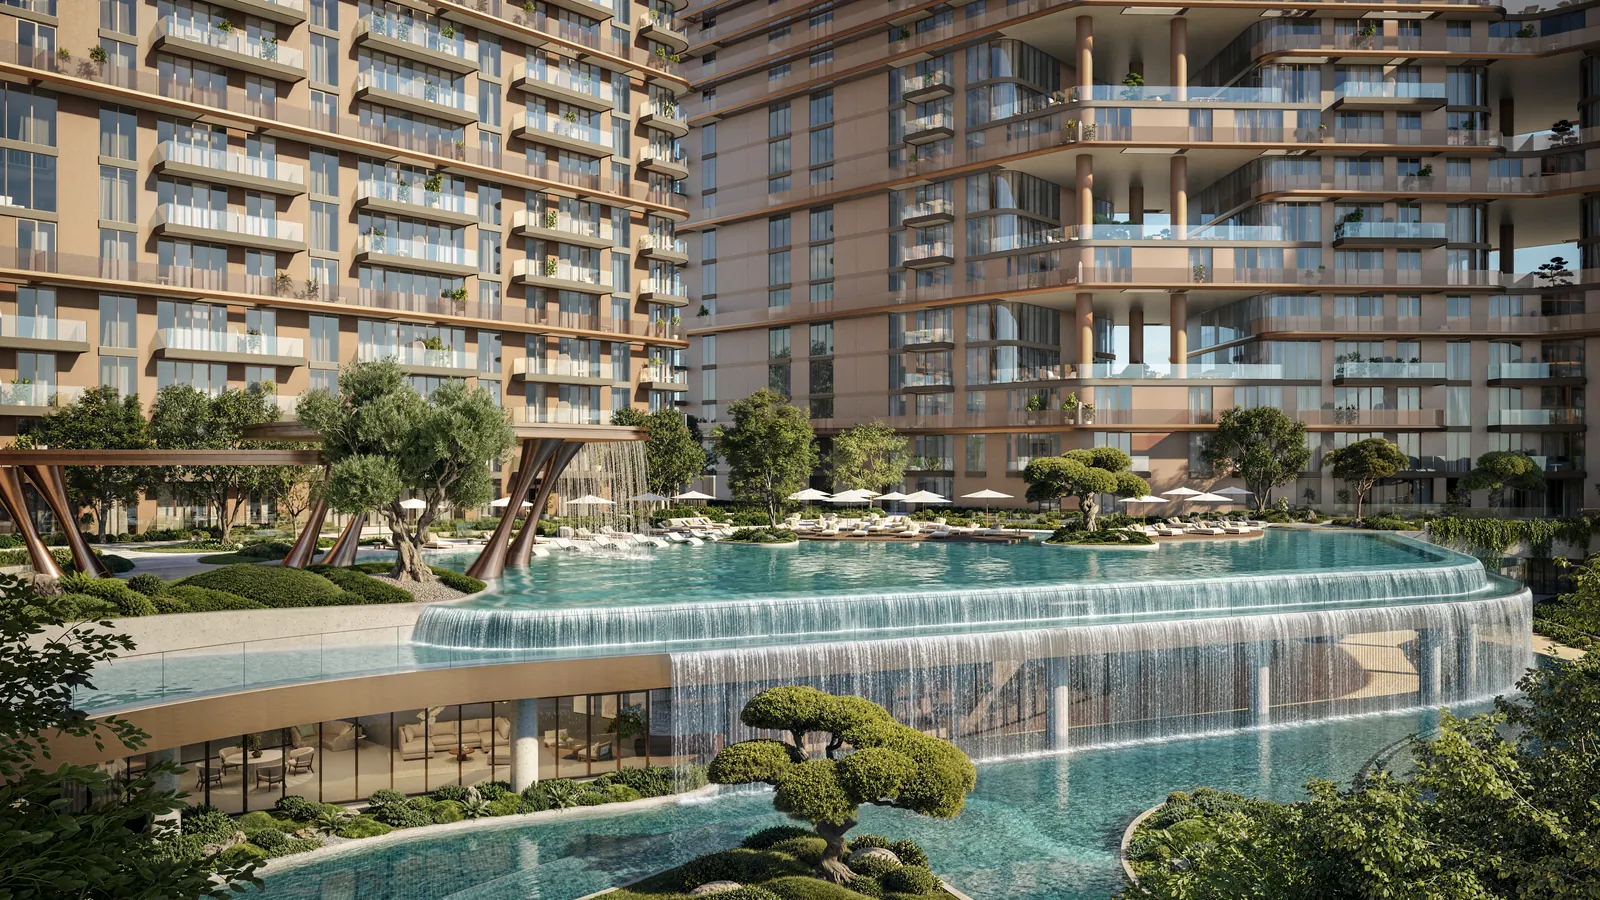 Main pool and kids' pool
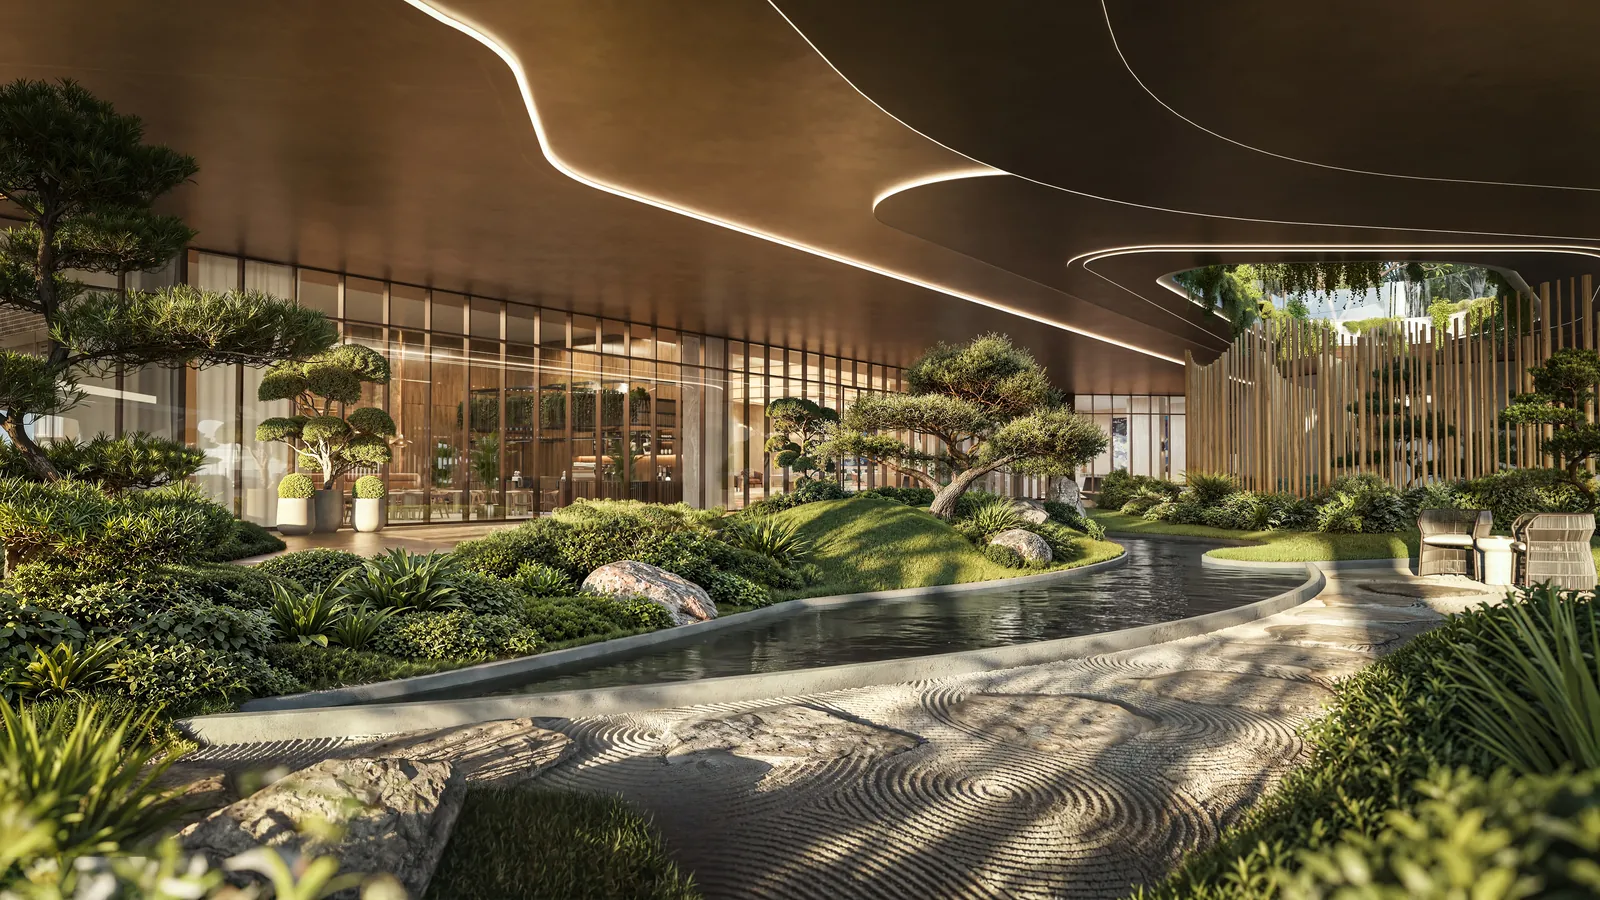 Japanese gardens and waterfalls
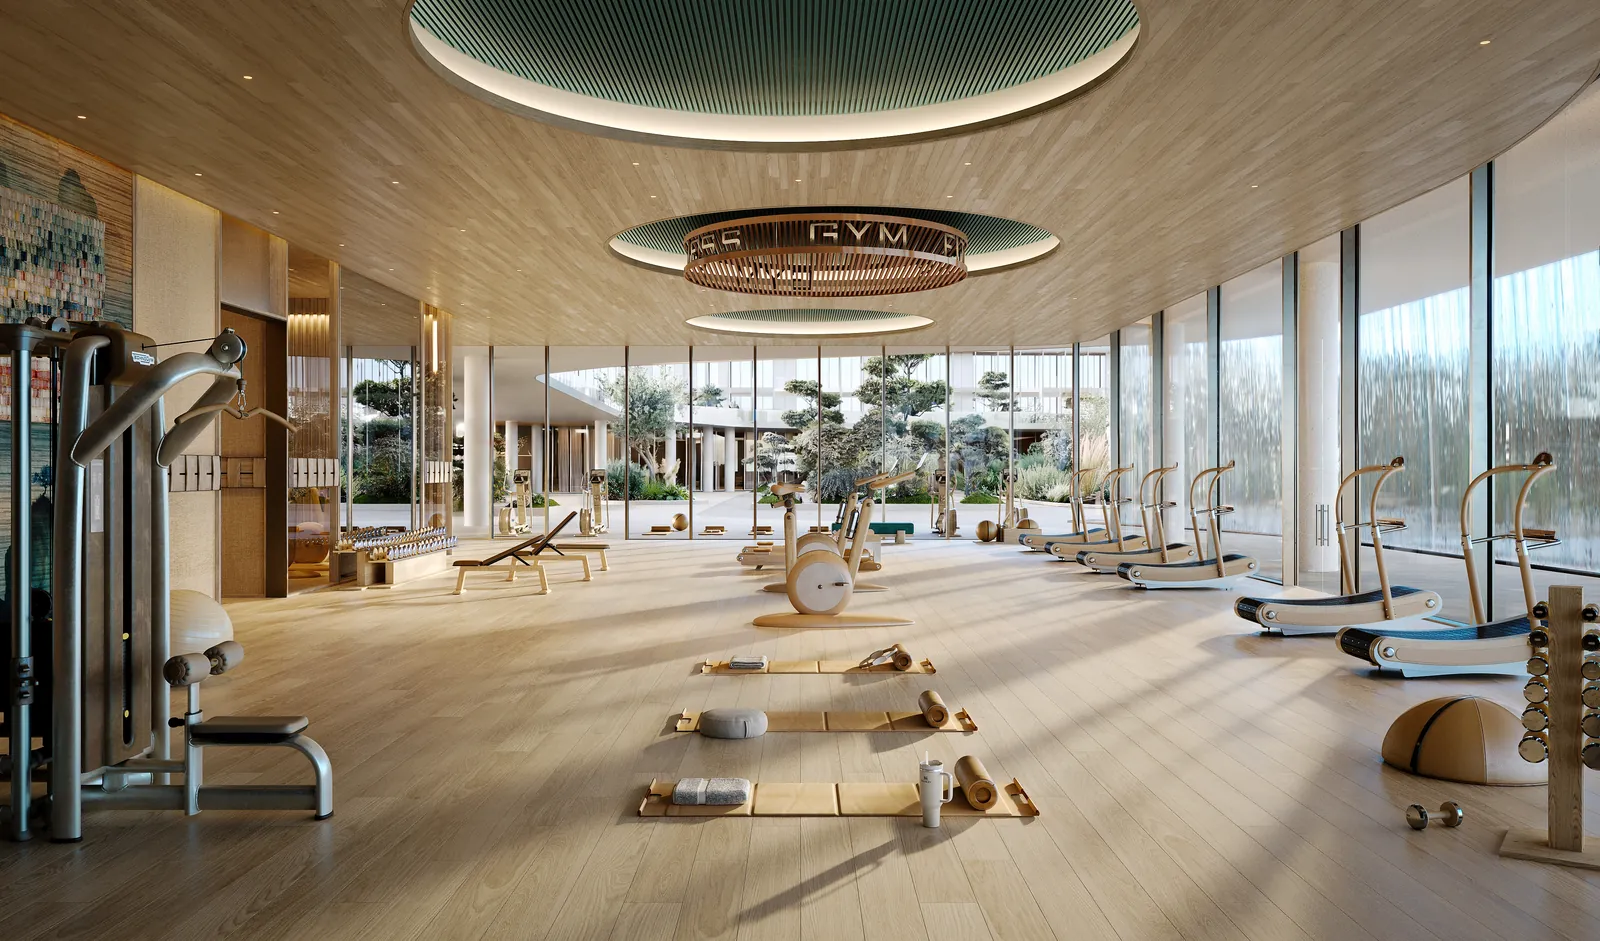 Health club and gym
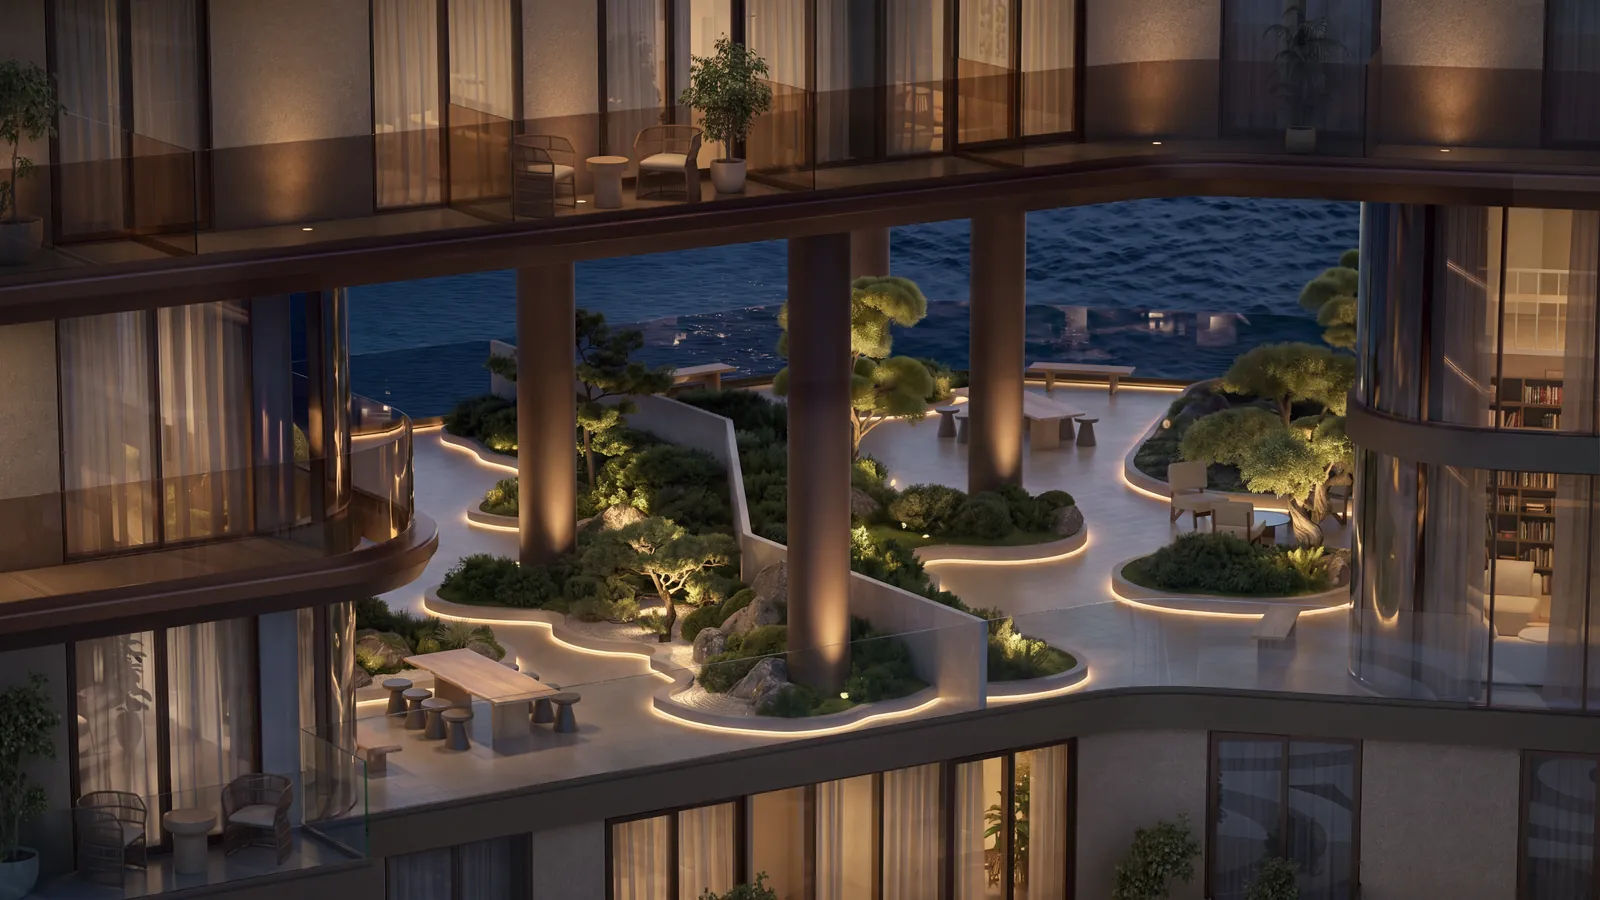 Sky terraces
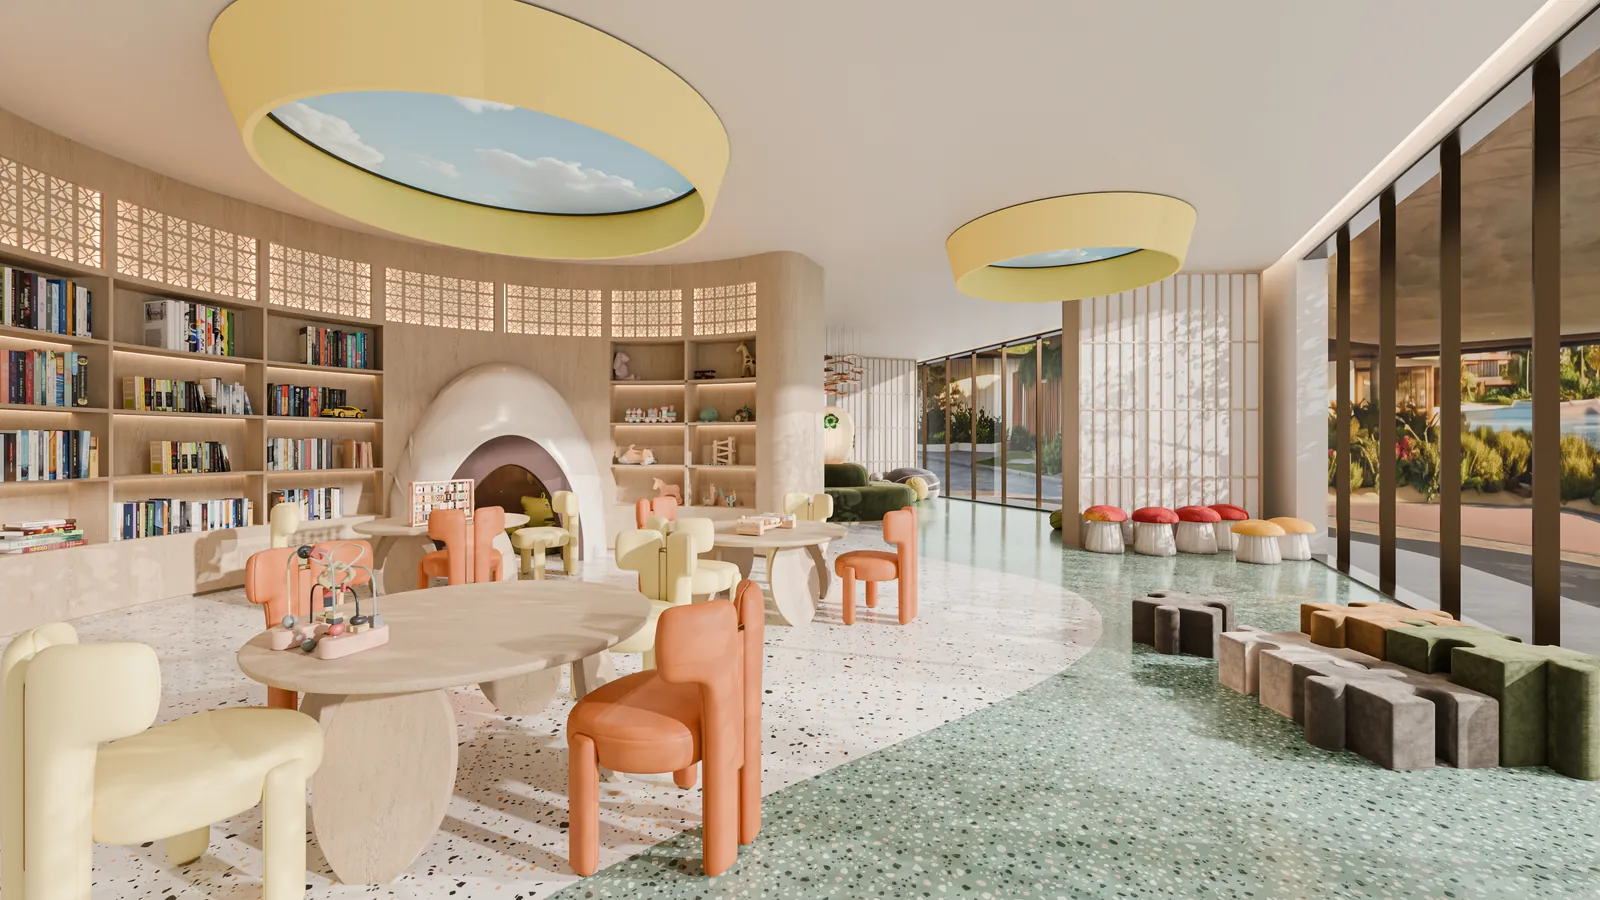 Kids' play area
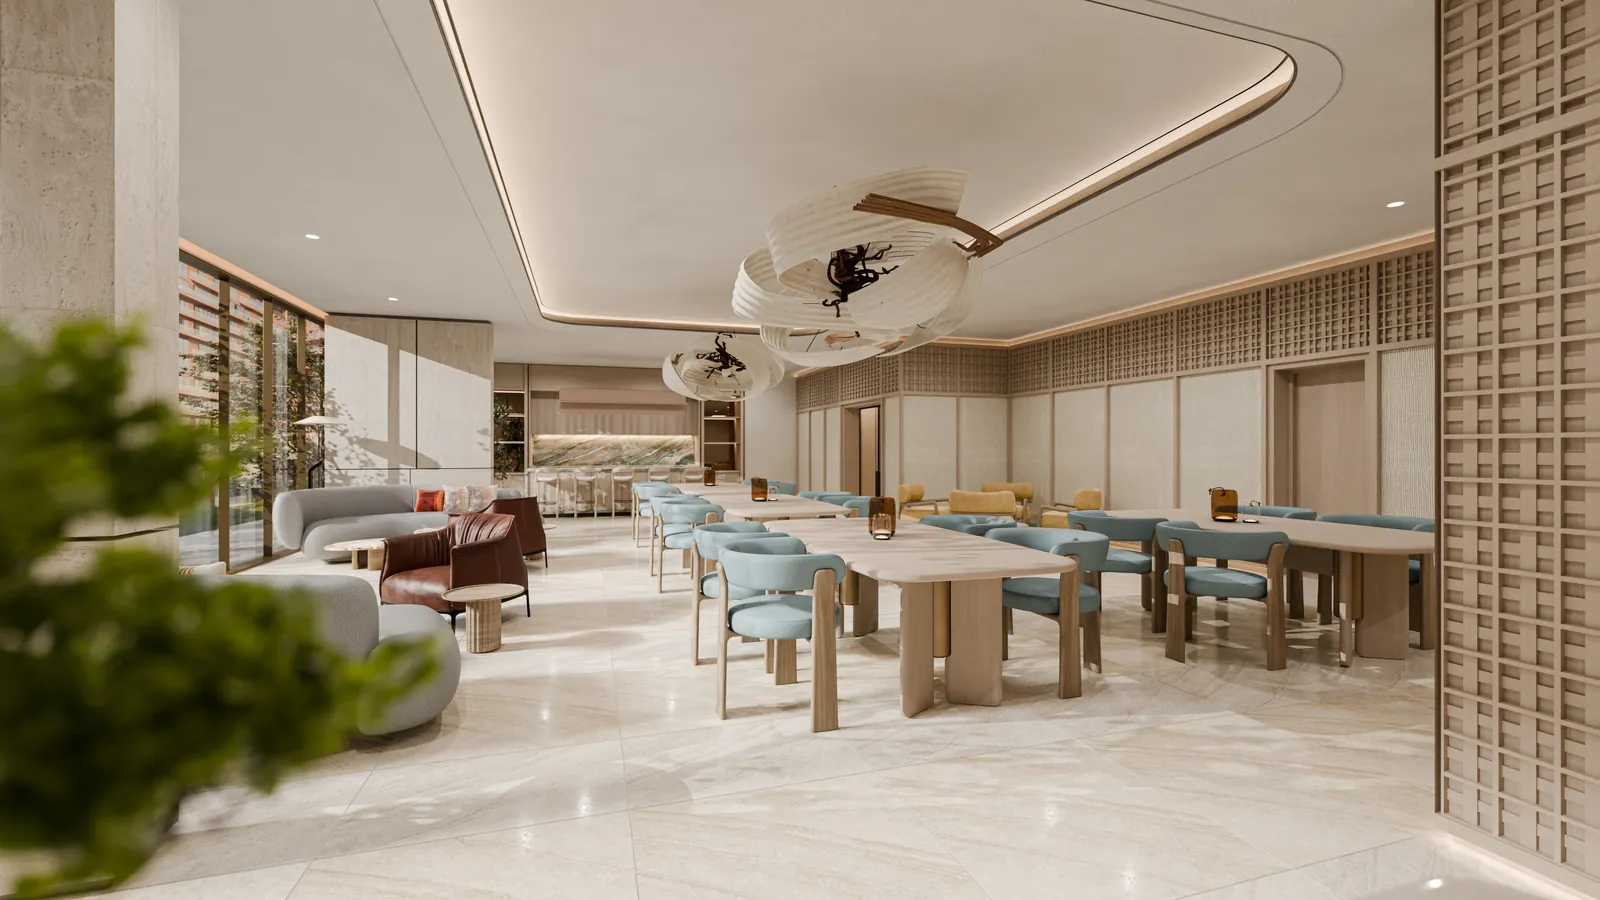 Residents' chef's kitchen
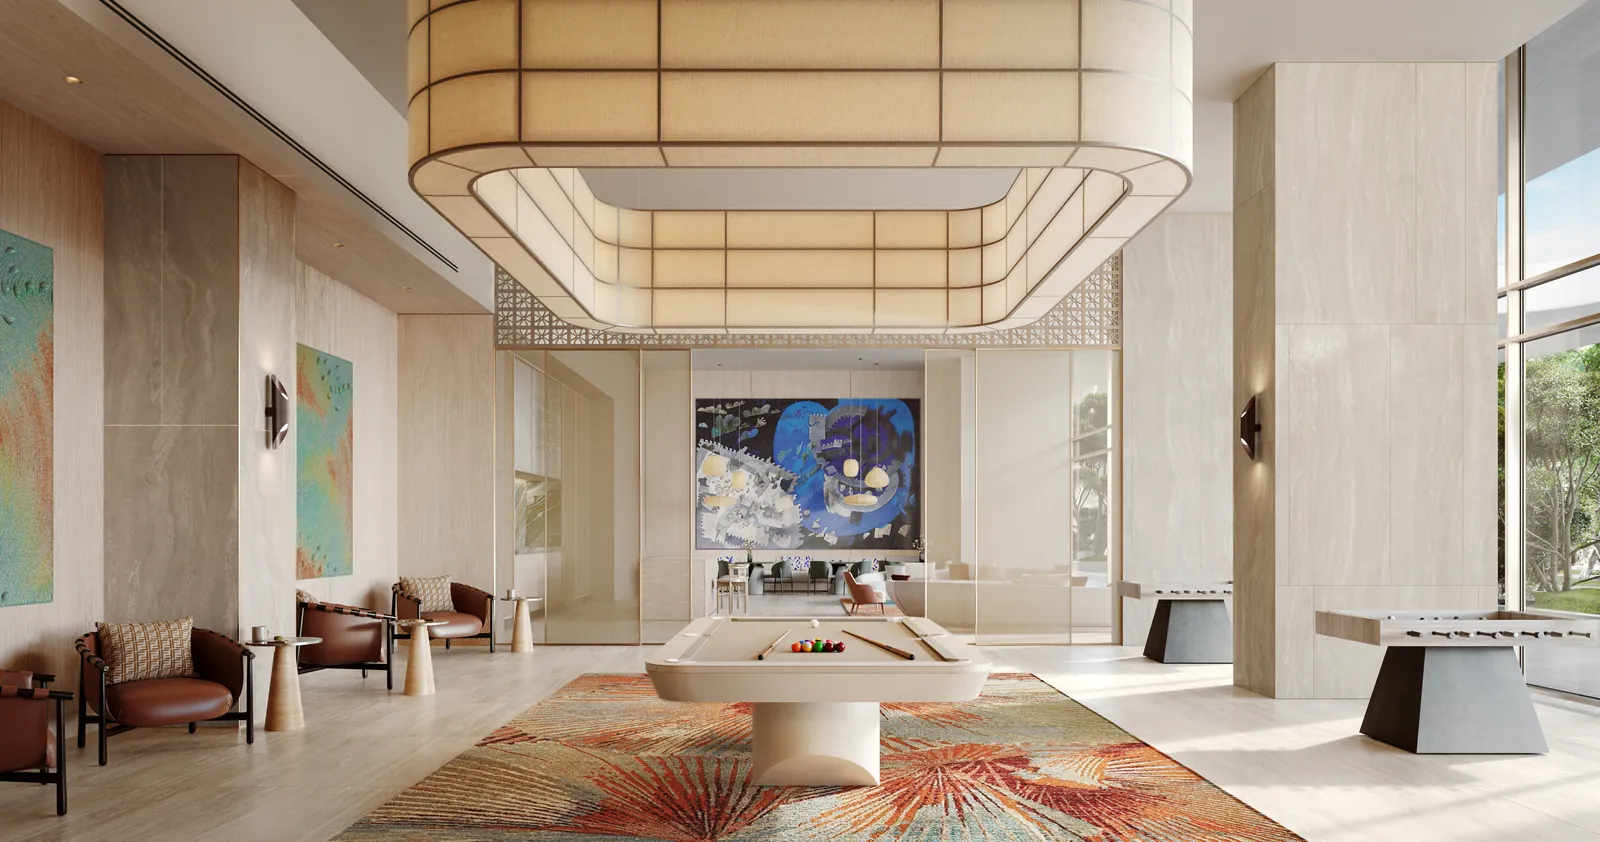 Multipurpose room
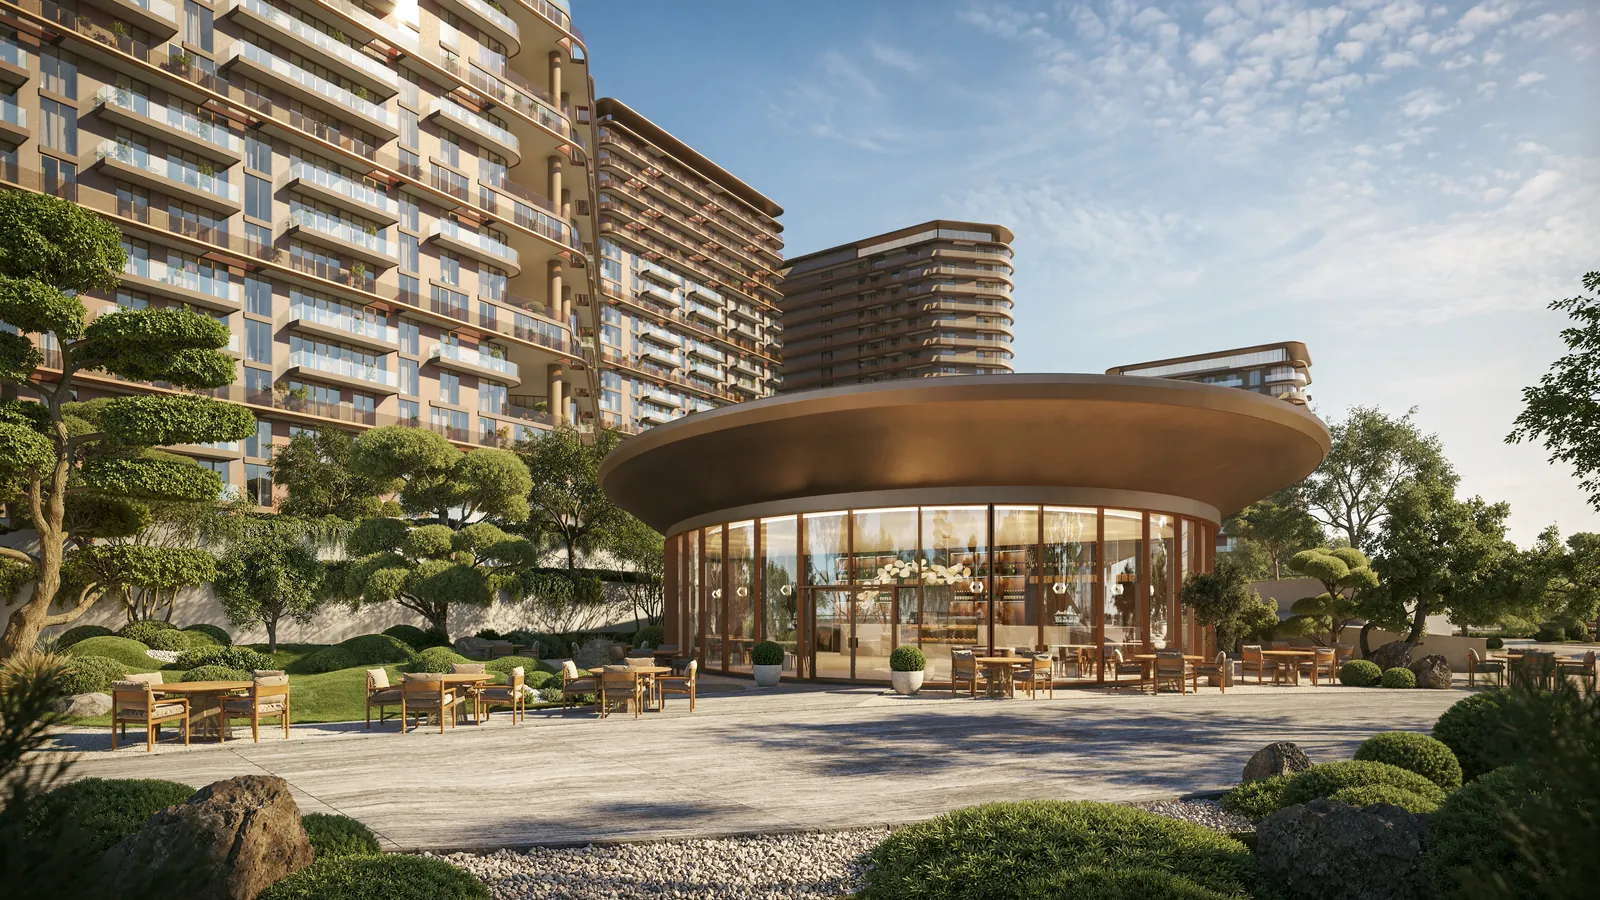 Retail and F&B pavilions
Photographs are the developer's renders of this development. The amenities listed are the developer's.
Gallery
Take a closer look.
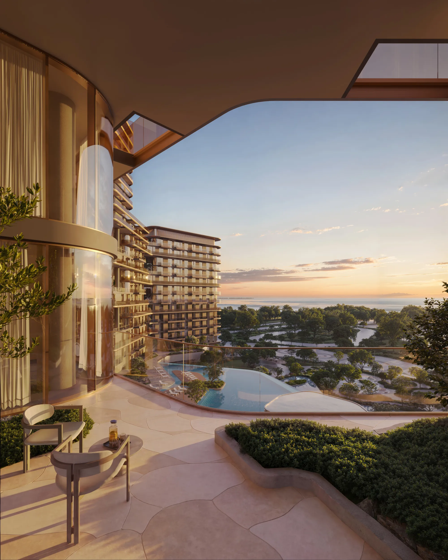
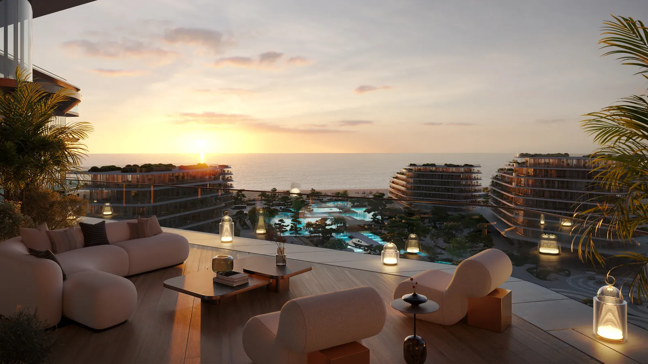
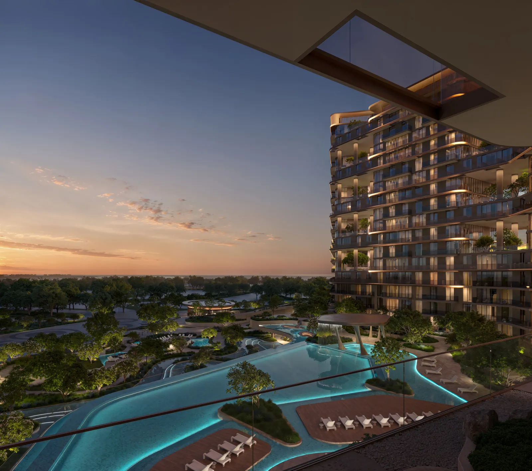
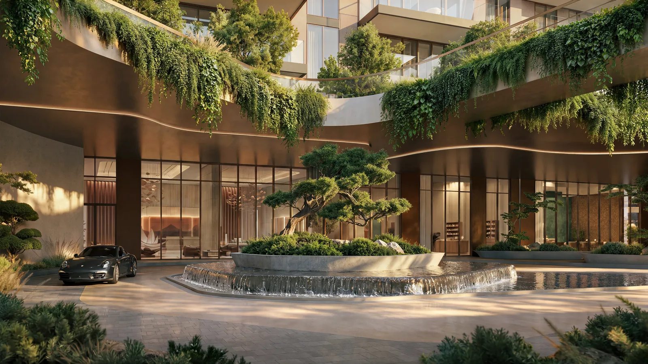
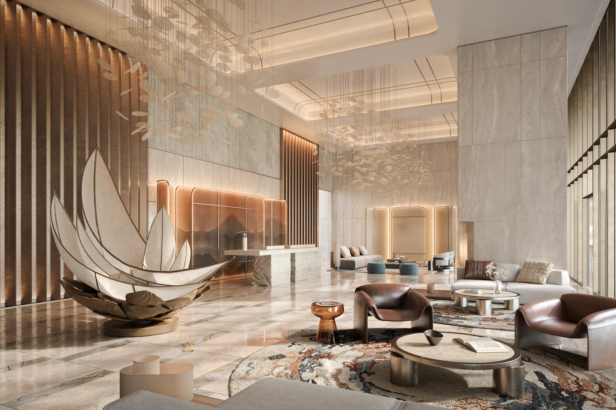
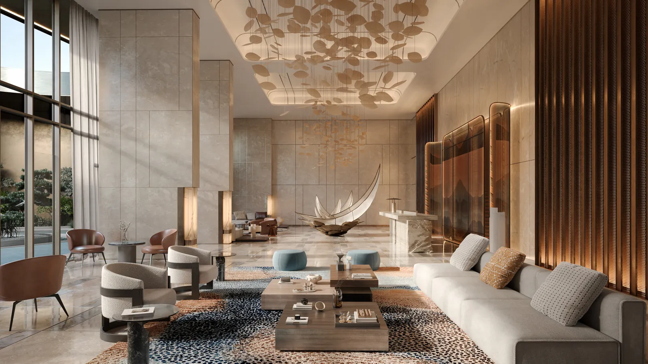
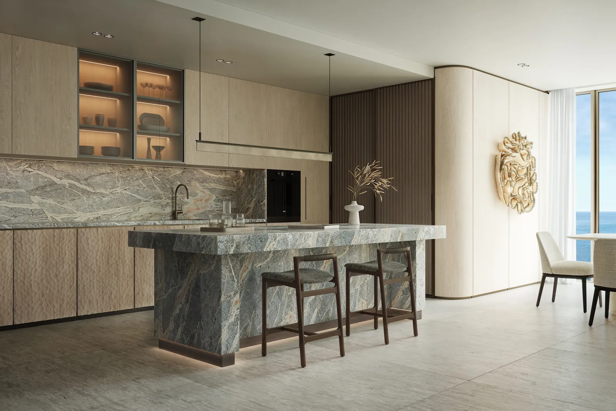
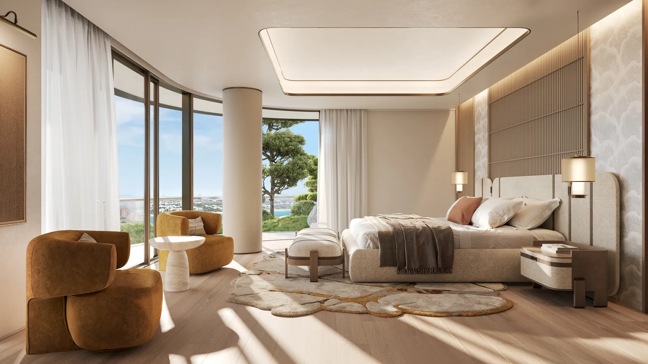
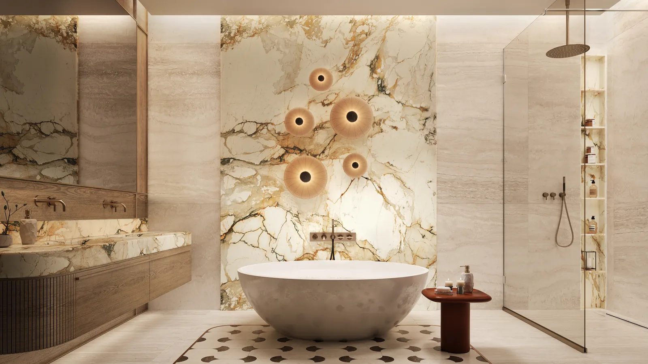
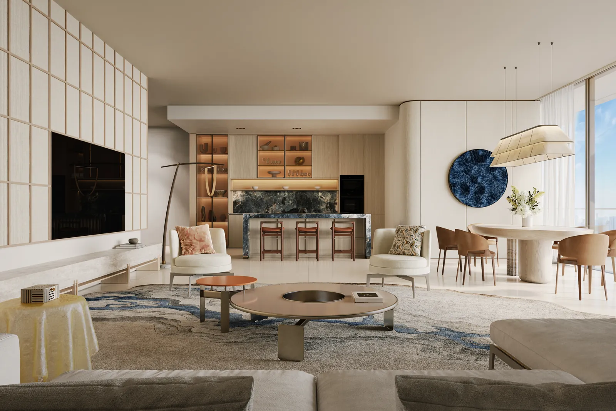
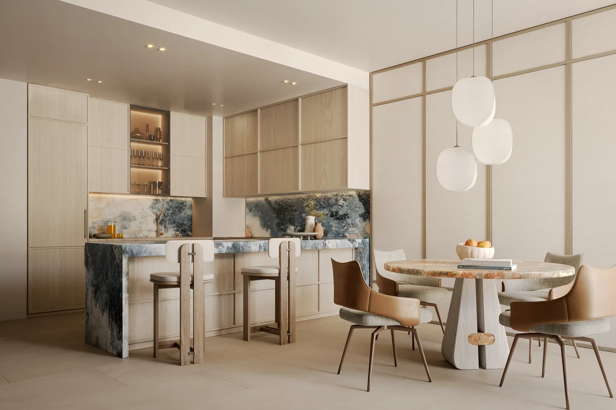
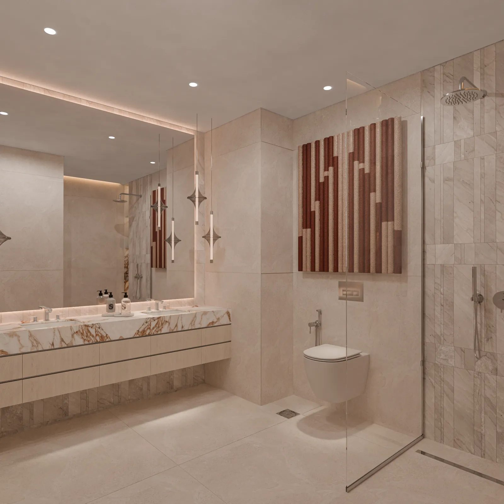
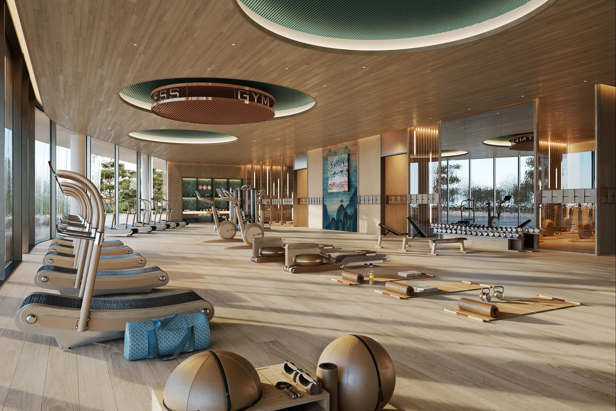
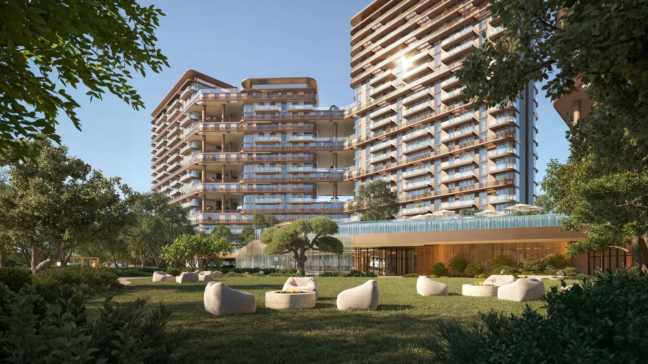
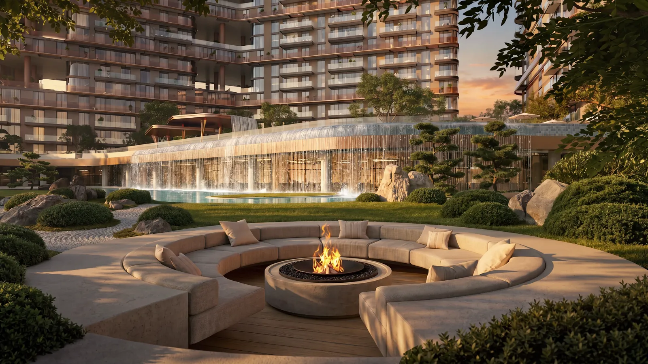
Images are developer renders and may differ from the completed building. Select an image to view it full screen.
Terms
Price, plan and timing.
Figures change during a sales programme. We confirm every one in writing before any reservation.
Starting price
From AED 2,750,000
Verified 13 November 2026.
Anticipated completion
Q4 2030 (anticipated completion)
Developer confirmedPayment plan
Developer confirmed- 10%On booking
- 40%During construction
- 50%On handoverQ4 2030
- 10%On booking
- 10%One month later
- 5%On 1 May 2027
- 5%On 1 November 2027
- 5%On 1 May 2028
- 5%On 1 November 2028
- 5%On 1 May 2029
- 5%On 1 November 2029
- 50%On completion in Q4 2030
Location
Dubai Islands
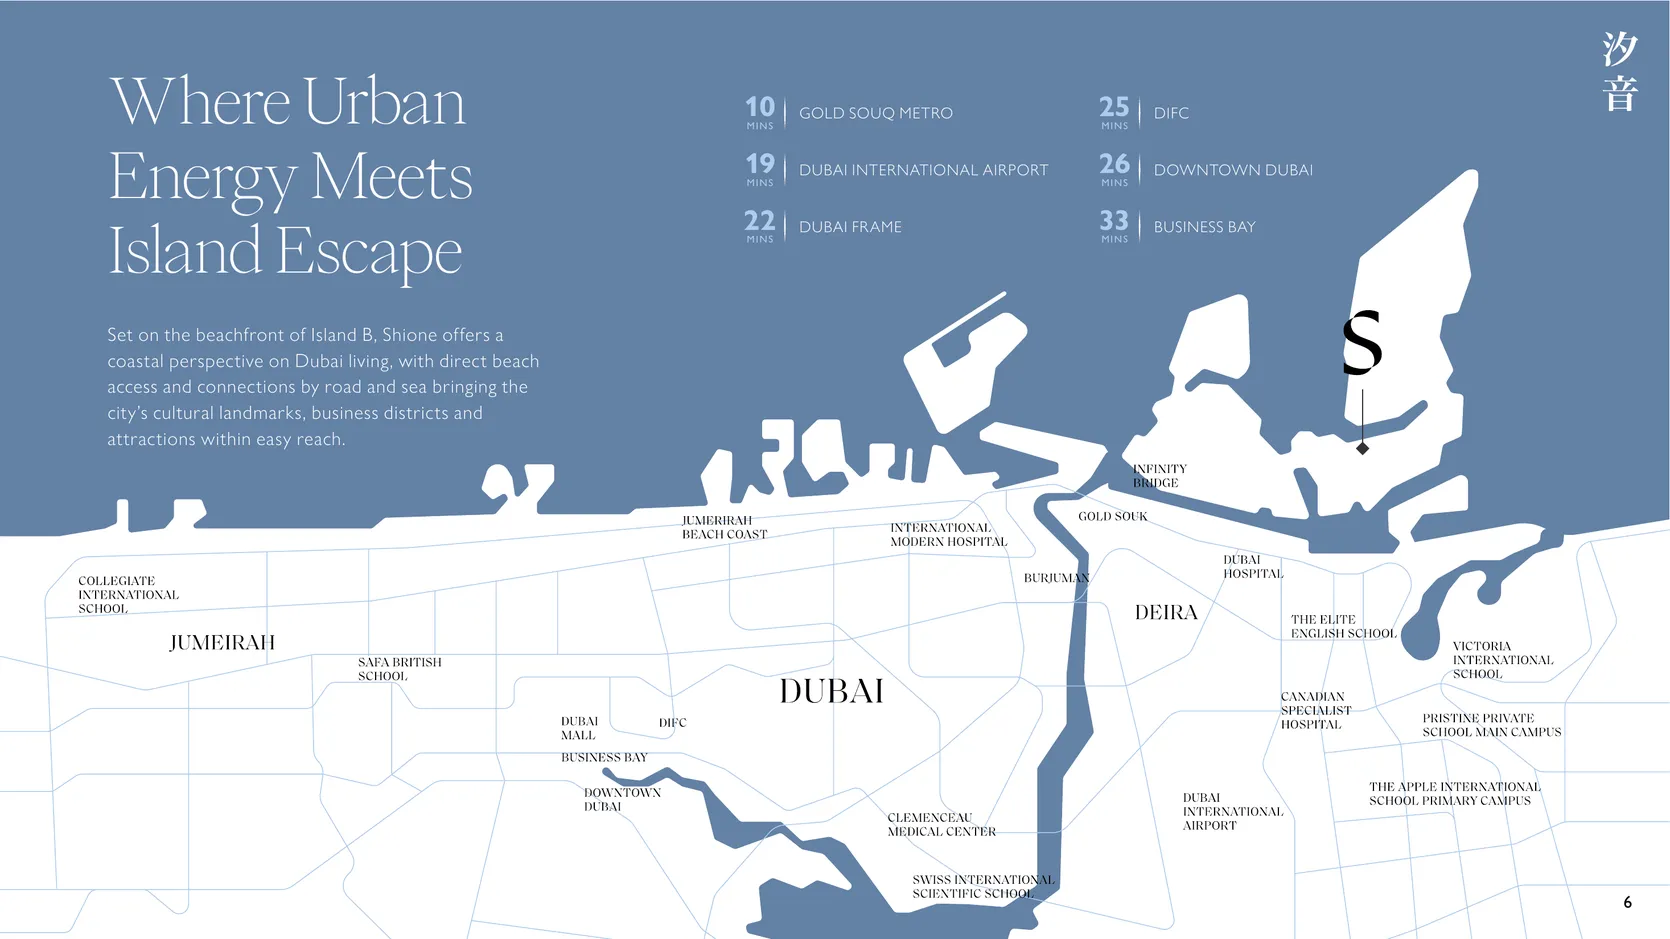
SHIONE sits on the beachfront of Island B in SIØRA, a 198,400 sqm coastal masterplan on Dubai Islands with 140,000 sqm of landscaped open space, a 400 metre green spine, more than 10 km of jogging and cycling tracks and direct access to 6 km of open beaches. BEYOND gives drive times of 10 minutes to Gold Souq Metro, 19 minutes to Dubai International Airport, 22 minutes to Dubai Frame, 25 minutes to DIFC, 26 minutes to Downtown Dubai and 33 minutes to Business Bay.
Questions
Questions and answers.
What is SHIONE by BEYOND?
The second residential release in SIØRA, BEYOND's beachfront masterplan on Island B of Dubai Islands, after HADO. It has 603 apartments and duplexes in two buildings of four blocks, with completion anticipated in Q4 2030, according to BEYOND's November 2026 sales material.
Is the SHIONE EOI open?
Yes. Expressions of interest for SHIONE are open until 22 November 2026, according to BEYOND's sales release. Castilion Estates, RERA ORN 46392, can register your EOI and confirm the units still available.
What is the starting price at SHIONE?
From AED 2.75 million for a one bedroom apartment, AED 4.7 million for a two bedroom and AED 7.1 million for a three bedroom, according to BEYOND's November 2026 sales release. The 24 duplexes are priced on request.
What is the SHIONE payment plan?
50/50: 10% on booking, 10% one month later, 5% every six months from 1 May 2027 to 1 November 2029, and 50% on completion, anticipated in Q4 2030, according to BEYOND's payment plan. On a one bedroom at AED 2.75 million, that is AED 1.375 million before completion and AED 1.375 million on completion.
What unit types does SHIONE have?
281 one bedroom apartments of 732 to 1,485 sq ft, 247 two bedrooms of 1,098 to 1,679 sq ft, 51 three bedrooms of 1,679 to 3,497 sq ft, 14 three bedroom duplexes of 4,187 to 6,006 sq ft and 10 four bedroom duplexes of 5,102 to 6,588 sq ft, according to BEYOND's sales release.
What is the SHIONE Signature Collection?
The 24 three and four bedroom duplexes, the only ones in the development. They have double height living spaces and private double height terraces with floor to ceiling heights of up to 6.5 metres, and dual aspect views in selected residences, according to BEYOND.
Where is SHIONE on Dubai Islands?
On the beachfront of Island B, within BEYOND's SIØRA masterplan, with direct beach access. BEYOND gives drive times of 10 minutes to Gold Souq Metro, 19 minutes to Dubai International Airport and 25 minutes to DIFC.
What amenities does SHIONE have?
An 812 sqm main pool, a kids' pool, a jacuzzi, waterfalls and Japanese gardens on a 30,245 sqm podium, four sky terraces, a 479 sqm health club, a residents' chef's kitchen, a multipurpose room and a 192 sqm kids' play area, plus 14 retail and food and beverage units, according to BEYOND.
When will SHIONE be completed?
BEYOND anticipates completion in Q4 2030, when the final 50% of the price is due under the 50/50 payment plan.
Sources and verification
- BEYOND (developer material): SHIONE by BEYOND broker release: EOI open until 22 November 2026, unit mix, sizes, starting prices, blocks, parking, amenities, November 2026 (primary source), accessed 13 November 2026
- BEYOND (developer material): SHIONE fact sheet and project brochure: SIØRA masterplan, plot, landscape, indoor amenities, average unit areas, drive times, November 2026 (primary source), accessed 13 November 2026
- BEYOND (developer material): SHIONE payment plan: 50/50, instalment dates, anticipated completion Q4 2030 (primary source), accessed 13 November 2026
- BEYOND (developer material): SHIONE floor plans, Tower A1 and duplexes: unit internal, external and total areas (primary source), accessed 13 November 2026
Page last verified 13 November 2026. Details can change during a sales programme; we confirm every figure in writing before any reservation.
Expressions of interest open
Register your EOI for SHIONE.
Expressions of interest for SHIONE by BEYOND are open until 22 November 2026, and only days remain. Tell us the type, view and floor you want and a SHIONE expert will confirm availability, submit your EOI and guide you through payment.
- Verified before it is sharedPrices, plans and dates are checked against the developer's own documentation.
- One advisor, from first call to handoverViewings, reservation, payments and registration, handled with you.
- Castilion Realty L.L.C.RERA ORN 46392, DET licence 1428429.